Air conditioning a two-storey house in the Paris region: why the upper floor stays hot and how to deal with the roof space

L'équipe Proclimo
25 Oct 2026 - 09 min read
"We have a 1978 house in Sainte-Geneviève-des-Bois, 110 m² over two floors. Downstairs, summer is liveable. Upstairs, the three bedrooms are under the sloping roof: 31 to 33 °C at midnight. We've been sleeping in the living room for two years. We put a split unit in the lounge last year and it changed nothing upstairs."
We get that call all year round, not just in July. It is probably the most poorly handled configuration in the Paris-region housing stock: the suburban two-storey house with a converted roof space, where the whole day's heat collects exactly where people sleep.
It is also the situation where installation mistakes are the most expensive, because the temptation to "start with the living room" is strong — in other words, to start with the room that needs it least.
This article describes what we actually see in houses across Essonne, Yvelines, Val-d'Oise and Seine-et-Marne: why the upper floor resists, which configurations genuinely work, which ones disappoint, and the 2026 budgets.
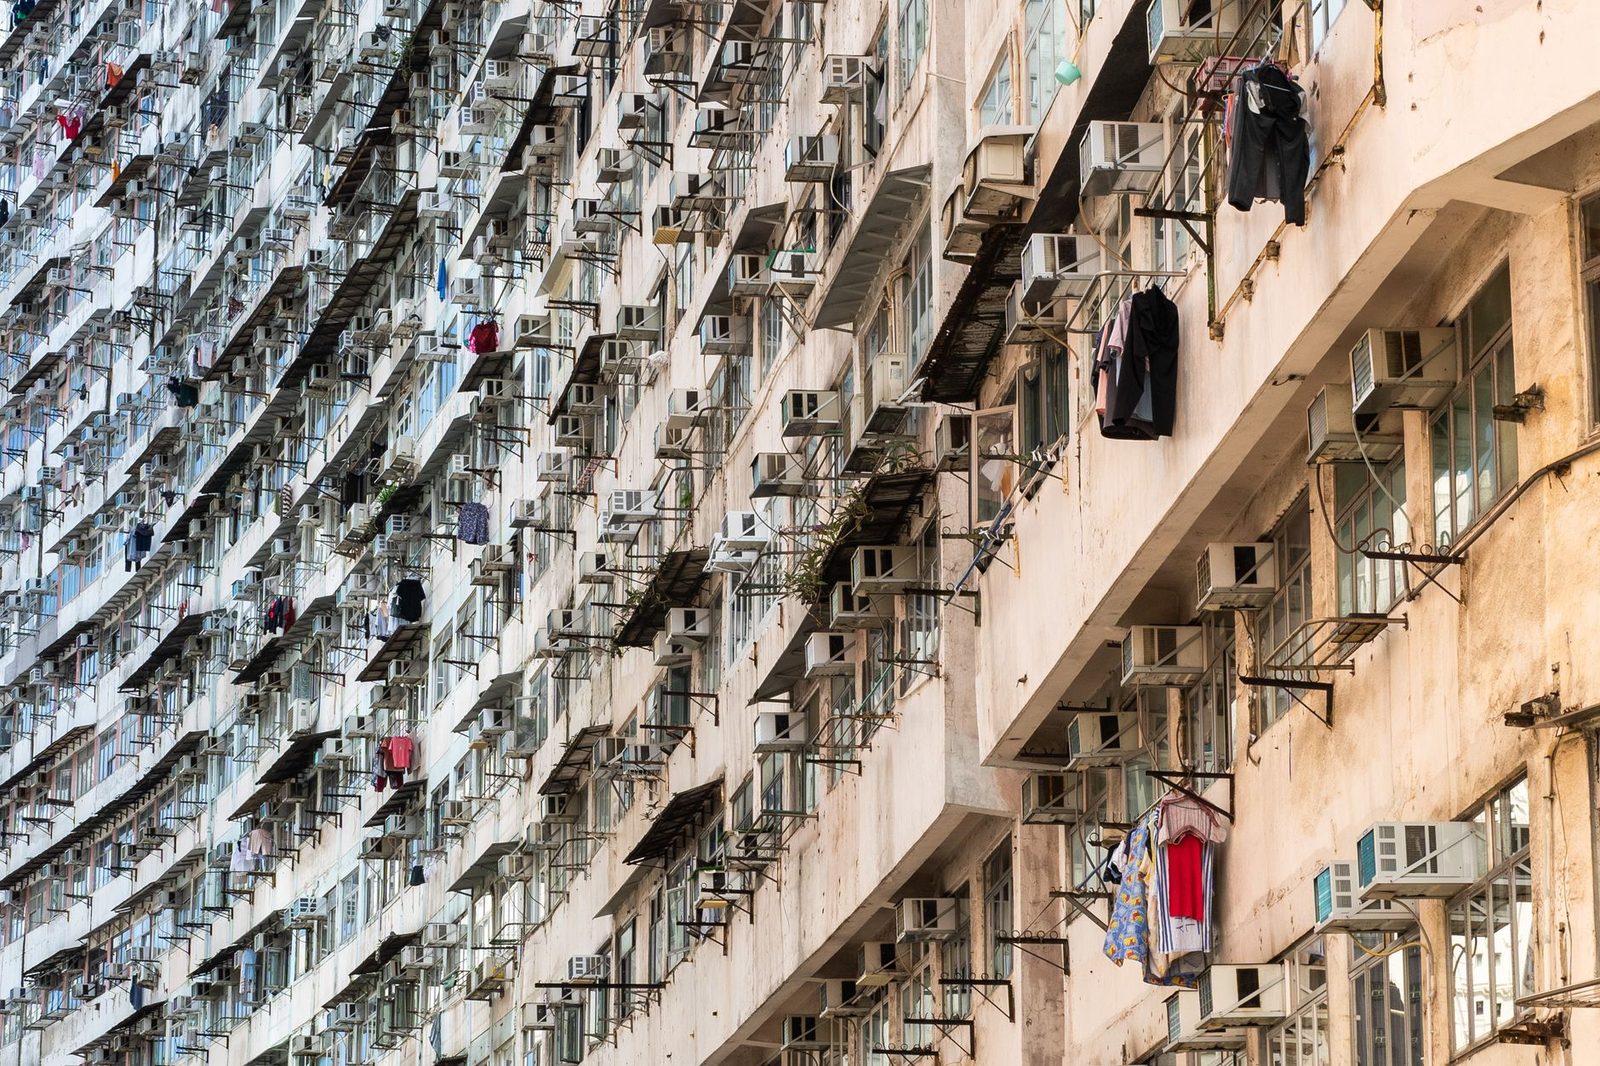
Why the upper floor of a house is structurally unmanageable in summer
Three phenomena stack up, and none of the three is fixed by adding capacity on the ground floor.
1. The roof absorbs most of the solar radiation. A tiled roof in full sun can reach 65 to 80 °C at the surface during a heatwave. Under the slopes, the insulation is often the only barrier, and in houses built before 1990 that insulation is frequently 6 to 10 cm of compressed glass wool, sometimes degraded. ADEME regularly points out that a poorly insulated roof space can account for up to 30% of a house's heat losses — and the effect works both ways, including as summer heat gain.
2. Hot air rises, and it has nowhere to go. In a house with an open stairwell, thermal stratification easily creates a 4 to 7 °C gap between the ground floor and the upstairs landing. All the heat generated below (cooking, appliances, occupants) ends up above.
3. There is almost no thermal lag. The heavy walls of the ground floor release their heat several hours later; the lightweight roof releases it almost in real time. That is why a bedroom under the slopes is at its hottest between 6 pm and 11 pm — exactly bedtime.
The consequence: cooling the lounge does not travel upstairs. A wall-mounted split unit delivers cold air which, by density, falls. It will never cross a staircase to cool three bedrooms on the floor above. That is physics, not a lack of capacity.
What doesn't work (and what we see every summer)
A single split unit on the landing
A tempting idea: one unit, fitted at the top of the stairs, "blowing" into the hallway. In practice, bedroom doors are closed at night — for noise, for privacy, for the children. The cold air stays in the hallway, the unit quickly reaches its setpoint and shuts down, and the bedrooms stay at 30 °C.
We do sometimes fit this solution, but only in one specific case: an open upper floor, loft- or mezzanine-style, with no night-time partitioning.
A portable air conditioner in the bedroom
A portable monobloc unit exhausts its hot air through a hose at the window. Under a sloping roof, with a roof window, it is even worse than elsewhere: the hose routes badly, sealing is impossible, and part of the hot air is drawn back in. We set out these limits in our analysis of portable monobloc air conditioners in 2026. In a house you own, there is no reason to settle for one.
Treating only the largest bedroom
A classic: equip the master bedroom, worry about the children later. The practical problem — adding an indoor unit two years later to a single-split outdoor unit is impossible. The outdoor unit will have to be replaced. If the final project involves three indoor units, that decision has to be made now, even if installation is phased.
The three configurations that genuinely work
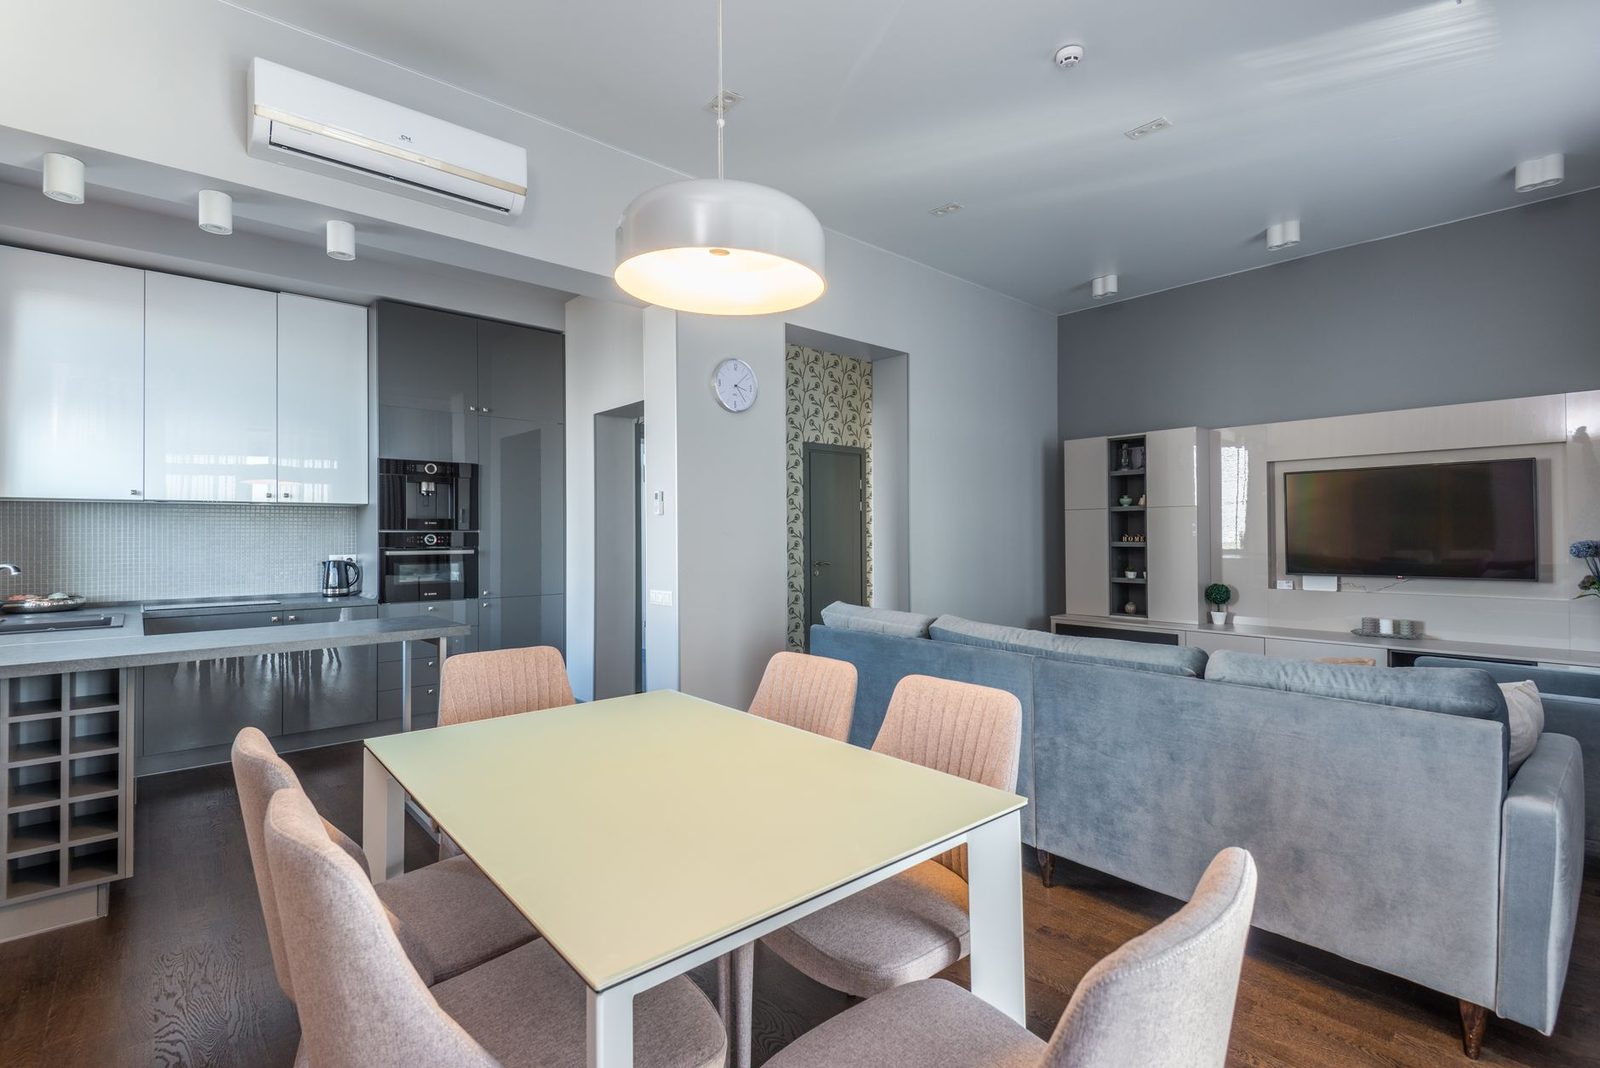
Configuration A — Multi-split, one unit per bedroom
This is the standard answer, and by far the most common in Paris-region houses: a single outdoor unit, 2 to 5 wall-mounted indoor units, one per room to be treated.
Concrete advantages:
- each bedroom has its own setpoint and schedule (a child going to bed at 8 pm, the parents at 11 pm);
- a single outdoor unit, so only one visual and acoustic impact point on the façade or at the back of the garden;
- refrigerant lines can often be routed through the remaining unconverted roof space, through cupboards or a service duct.
Limitations:
- a multi-split modulates less finely than a single split: when only one indoor unit is running, the compressor works at the bottom of its range and real efficiency drops;
- the outdoor unit's capacity is not the sum of the indoor units (diversity factor): this needs a proper calculation, not an addition.
Configuration B — A ducted unit under the slopes or in residual roof space
When there is still a service volume — unconverted roof space above the landing, room for a dropped ceiling in the hallway, enough height at the ridge of the slopes — a ducted system becomes the most elegant solution: discreet outlets in each bedroom, a single plenum unit, no visible indoor units.
Real feasibility conditions:
| Point to check | Practical threshold |
|---|---|
| Clear height for the unit | 25 to 40 cm depending on model |
| Maintenance access (hatch) | essential, 60 × 60 cm minimum |
| Insulation of the unit and ductwork | mandatory in an unheated zone |
| Condensate drainage | gravity fall or condensate pump |
| Duct length per outlet | keep short, otherwise airflow losses |
We regularly turn down ducted systems in houses where the roof space has been fully converted with no service reserve: the unit itself would fit, but the mandatory maintenance hatch would mean cutting into a bedroom's plasterboard ceiling. A detailed comparison of the two families is in our feature on ducted air conditioning in 2026 versus wall-mounted splits.
Configuration C — The floor console, for low sloping walls
In a bedroom under the slopes where the straight wall (the knee wall) is only 90 cm to 1.20 m high, there is often no vertical surface able to take a conventional wall unit at the right height. The floor console, installed at floor level like a radiator, solves the problem: it blows upwards, tucks under a roof window or at the foot of the slope, and distributes heat better in winter heating mode.
It is a greatly under-used solution in the Île-de-France region, even though it is designed precisely for this kind of building.
What it costs in 2026, scenario by scenario
Ranges observed in the Île-de-France region, installation included, for a 100 to 130 m² two-storey house, excluding special cases (listed façade, cherry picker access, electrical upgrades):
| Scenario | Equipment + installation (incl. VAT) |
|---|---|
| Single split, 1 bedroom (2.5 kW) | €1,900 to €2,800 |
| Bi-split, 2 bedrooms | €3,200 to €4,500 |
| Tri-split, whole upper floor (3 bedrooms) | €4,300 to €6,500 |
| Quad-split (upper floor + lounge) | €5,800 to €8,500 |
| Ducted system for the upper floor in technical roof space | €7,000 to €12,000 |
| Floor console (per unit, within a multi-split) | €150 to €400 extra vs wall-mounted |
Two important remarks.
VAT. The July 2026 orders extended the reduced 5.5% rate to air-to-air heat pumps in homes completed more than two years ago, subject to performance conditions and installation by a professional. Quotes issued before the texts were published and invoiced afterwards led to adjustments. Check the VAT line before signing — we have listed the checkpoints in our article on the 12 lines to check on an air conditioning quote, and the funding framework is set out in our guide to the 5.5% VAT rate, CEE energy-saving certificates and combinable subsidies.
The cost avoided. Before pricing three units, ask the insulation question. Blowing in or replacing the insulation under the slopes, fitting external blinds or a reflective film on roof windows can gain 2 to 4 °C at peak. A connected thermometer-hygrometer placed in each bedroom for a fortnight in July gives objective data and avoids oversizing. And on unprotected roof windows, an external blackout blind for roof windows is by far the best-spent euro of the whole project.
Sizing: what changes compared with the ground floor
A 12 m² bedroom on the ground floor and the same bedroom under the slopes do not have the same requirement. The corrections we apply:
- roof area in contact: a bedroom under two roof slopes receives a heat gain that a room with a concrete slab above it does not;
- roof windows: an unprotected roof window admits far more than a vertical window of the same area, because radiation strikes the glazing almost perpendicularly in the middle of the day;
- orientation: due west is the worst case in the Paris region, with a peak between 5 pm and 8 pm;
- actual volume: under the slopes, the volume is less than floor area × 2.50 m, which works in the other direction.
In practice, for an 11 to 14 m² Paris-region bedroom under well-insulated slopes, you are generally looking at 2.0 to 2.5 kW of cooling. Poorly insulated and facing due west, it can rise to 3.5 kW. The full calculation method is set out in our room-by-room sizing guide — and oversizing, here as elsewhere, is costly both in comfort and in running costs.
Constraints specific to houses: what people forget to look at
Where the outdoor unit goes, and the neighbours
In a house, you assume you have a choice. In reality, estate plots are often 300 to 500 m² and the neighbour is 3 metres away. The applicable rules are the neighbourhood noise provisions of the French public health code: emergence limited to 5 dB(A) by day and 3 dB(A) at night at the property boundary. A tri-split outdoor unit running at full load on a heatwave night is not quiet.
Our installation rules:
- never facing a neighbour's bedroom, never in a re-entrant corner that reverberates;
- ground-level installation on anti-vibration mounts rather than wall brackets wherever possible;
- a minimum of one metre from the boundary line, more if the estate's regulations require it;
- check the local planning rules: some Paris-region municipalities prohibit units visible from the public road.
The rules are detailed in our articles on choosing the location of the outdoor unit and on noise and neighbours.
The prior declaration of works
Many homeowners are unaware of this: an outdoor unit alters the external appearance of the building. A prior declaration of works is generally required, and becomes virtually systematic in a protected area or on an estate with its own regulations. The form is available on service-public.fr; the processing time is normally one month.
Electrics
A tri-split or a ducted system needs a dedicated circuit from the distribution board, with suitable residual-current protection. In 1970s houses still on their original board, this is often the hidden item in the quote. Have it priced explicitly: it is one of the main sources of end-of-job "surprises".
The right order of operations
What we recommend to homeowners who call us in October for the following summer — and October is the right month, not June:
- Measure before deciding. Two weeks of temperature and humidity readings in each bedroom, the previous summer if possible.
- Deal with solar gain and insulation first if the slopes are under-insulated or the roof windows are bare.
- Define the complete project, even if installation is phased: the final number of indoor units, and therefore the size of the outdoor unit.
- Choose the unit type room by room: wall-mounted where there is wall, console where there isn't, ducted if a service volume exists.
- Have the outdoor unit location validated before signing, with a physical survey on site.
- File the prior declaration of works as soon as the quote is signed.
- Plan for maintenance: a three-unit multi-split means three filters, three heat exchangers, one condensate tray per unit. A set of genuine replacement filters and a soft brush for the heat exchanger make monthly upkeep easier between visits, and an approved disinfectant cleaner for air conditioners is useful for maintaining outlets and grilles.
In practice, the homeowners who regret their installation are almost always those who equipped a single room "just to see". Those who are happy with it treated the whole upper floor in one go, with a correctly sized outdoor unit and a location validated with the neighbours in mind.
And in winter?
An often underestimated point: in a gas-heated house with radiators upstairs, the reversible units installed for summer become a genuine supplementary heat source in the shoulder seasons, on floors where radiators are often oversized and slow to respond. We measured the orders of magnitude in our review of heating with reversible air conditioning from November to March, and set out the case of supplementing a gas or oil boiler.
In the roof space, the problem is actually reversed compared with summer: a poorly insulated bedroom under the slopes is also the coldest in January. The same machine solves both seasons — provided you have a console or a unit capable of blowing downwards in heating mode, which is not automatic.
Do you have a Paris-region house whose upper floor is uninhabitable in summer? The technical survey exists precisely to decide between multi-split, ducted system and floor console, and to validate the outdoor unit's location before any commitment. Our teams cover Essonne, Yvelines, Seine-et-Marne, Val-d'Oise and Hauts-de-Seine: book a site assessment, or tell us about your setup — a floor plan of the upper storey and photos of the façade are enough for an initial opinion.
Need an air conditioning solution?