Air Conditioning for a Shop or Restaurant in Paris: Lease, Co-ownership, Façade and Maintenance Contract

L'équipe Proclimo
14 Oct 2026 - 09 min read
In a commercial space, air conditioning is not a comfort feature: it is an operating tool. A shop sitting at 29 °C in July sees dwell time collapse, a restaurant loses its indoor seating, a hair salon works under dryers and hoods, a medical practice receives patients in a stifling waiting room. And unlike a home, every day without cooling shows up directly in turnover.
Yet most of the projects we see stall in the Paris region do not get stuck on the equipment. They get stuck on three authorisations — the landlord, the co-ownership, the planning authority — and on a capacity calculation that has nothing in common with that of an apartment. A commercial unit means shop windows, lighting, ovens, customers standing up, and a door that opens a hundred times an hour.
Here is the method in the order it must be followed, with the price ranges we actually apply and the lease clauses that become expensive when you read them after signing.
Step 0: who actually has the right to decide? Read the lease first
This is the step everyone skips, and the one that derails everything. In a commercial lease, installing air conditioning almost always falls into the category of improvement works or works affecting the structure and external appearance — and is therefore subject to the landlord's written consent.
Three clauses to look for in your lease:
- The works clause. It lists what the tenant may do alone and what requires prior written authorisation. Drilling through a façade or a load-bearing partition to run the refrigerant lines is almost always on the restricted list.
- The reinstatement clause at the end of the lease. This is the costliest one. If it requires the premises to be returned "in their original condition", the landlord can demand, when you leave, that the installation be removed and that the façade, the drilled openings and the fixings be made good. Negotiate this at the authorisation stage: have it written that the equipment will remain the landlord's property with no compensation, or that no reinstatement will be required.
- Article 606 of the French Civil Code and the allocation of charges. Since the Pinel Act of 18 June 2014 and its implementing decree (articles L.145-40-2 and R.145-35 of the French Commercial Code), major repairs covered by article 606 can no longer be passed on to the tenant, and the lease must include a precise inventory of charges. Whether replacing an outdoor unit is your responsibility or not is decided at this level.
Practical rule: never order equipment before you hold the landlord's written authorisation specifying the location of the outdoor unit. An "in-principle" approval protects you from nothing.
If you own the premises you operate from, you can skip this step — but not the next one.
Step 1: the co-ownership, the real Parisian bottleneck
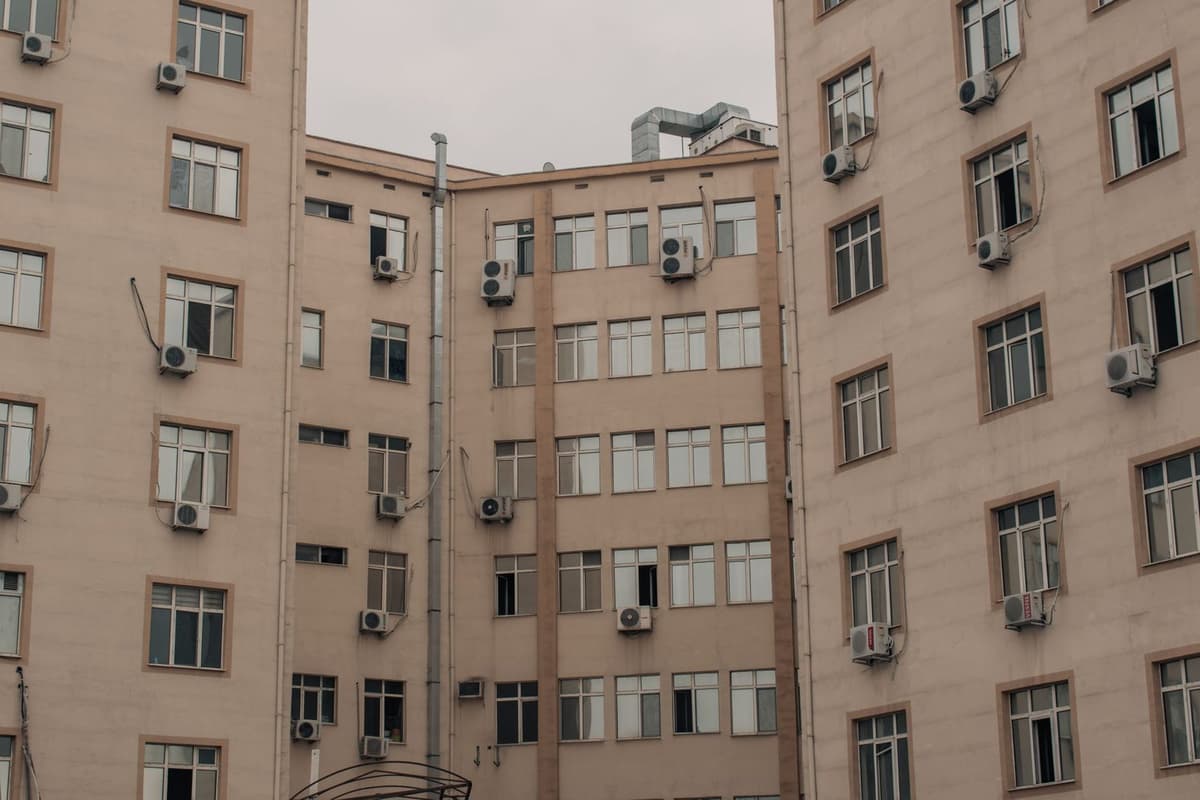
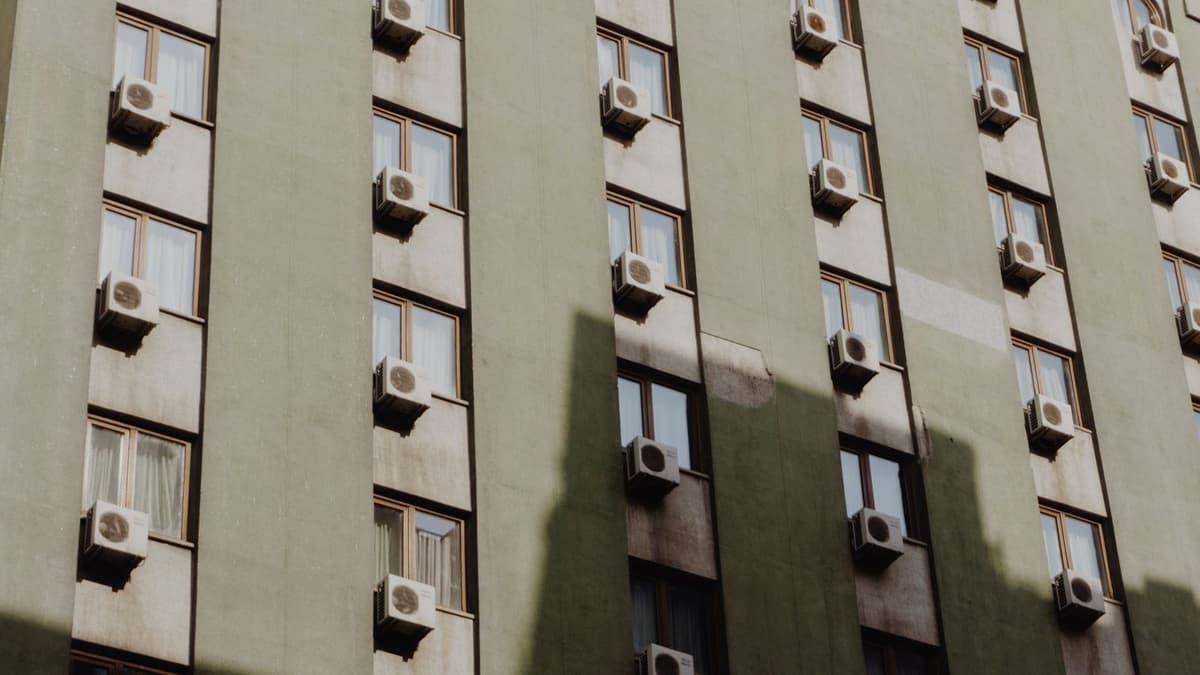
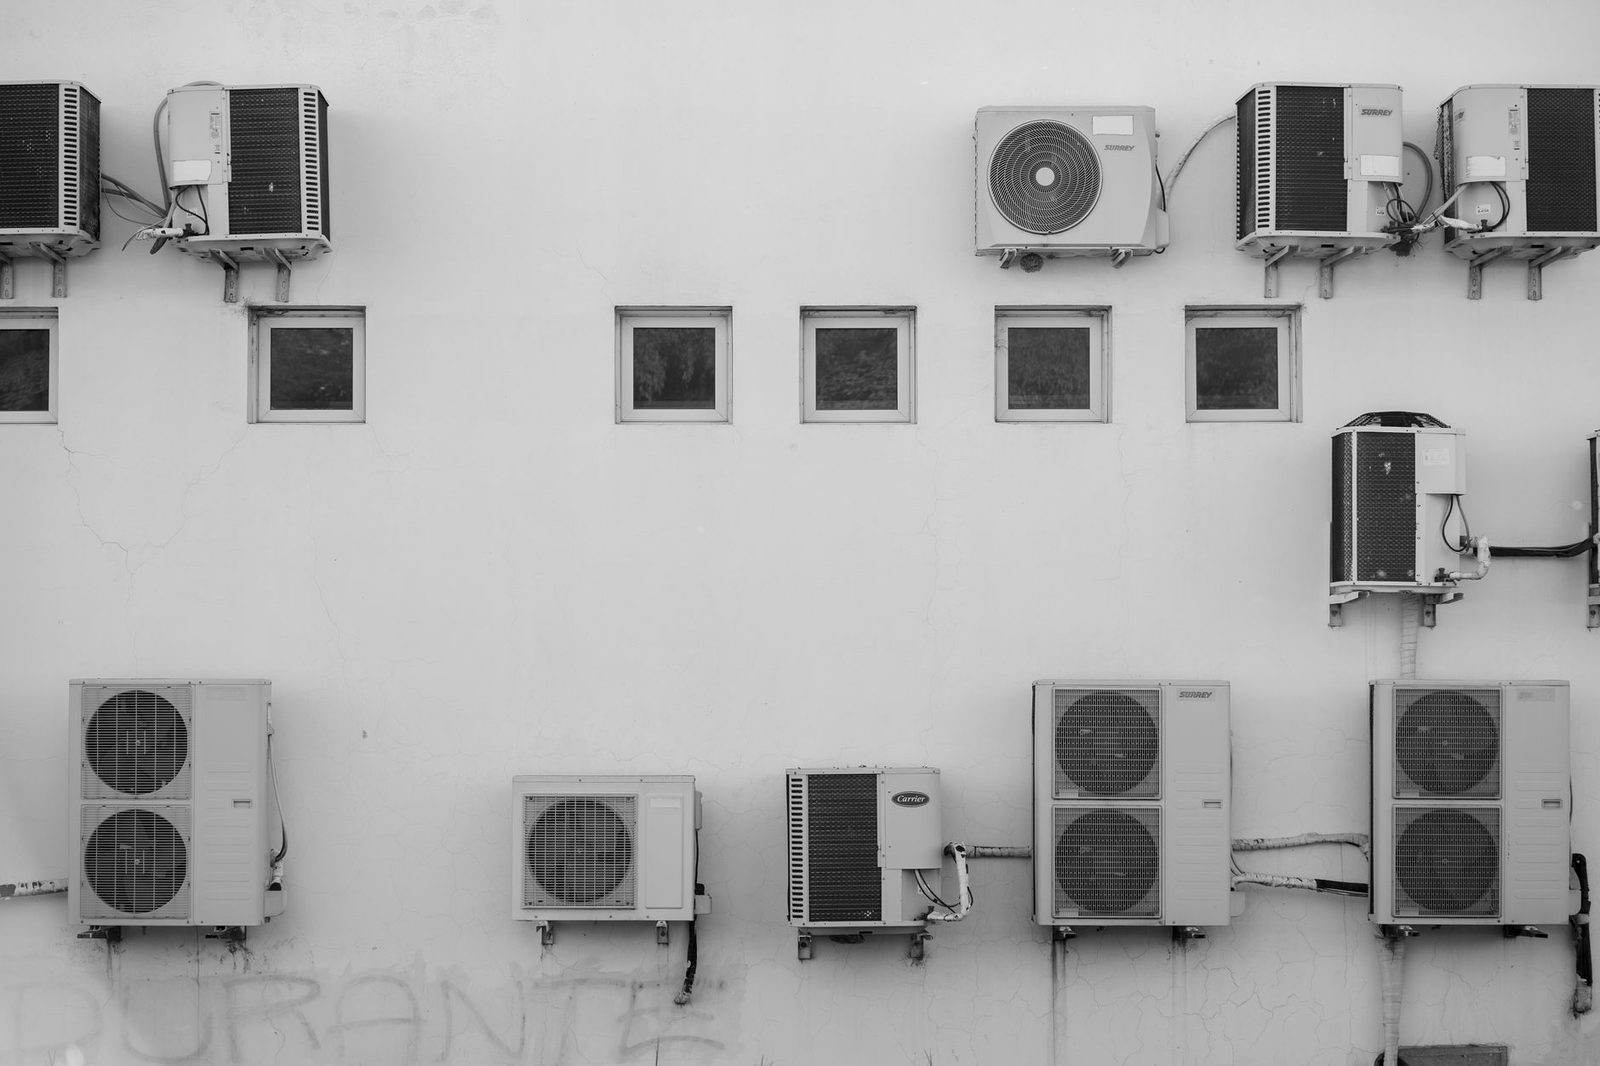
In Paris and the inner suburbs, the vast majority of shops occupy the ground floor of a building under co-ownership. The outdoor unit therefore ends up on a common area: façade, inner courtyard, light well, or roof terrace.
Fixing equipment to a common area constitutes private use requiring approval from the general meeting of co-owners, under the Act of 10 July 1965 (article 25 b for works affecting common areas or external appearance). The practical consequences:
- you must go through the managing agent (syndic), who adds the item to the agenda of the next general meeting;
- the file must be complete: layout plan, photomontage, equipment datasheet showing the sound power level in dB(A), type of fixings, condensate routing;
- between the request and the vote, expect 3 to 9 months depending on the meeting schedule. An extraordinary general meeting is possible, but it comes at a cost.
The refusals we see most often concern night-time noise (a restaurant running until midnight) and the look of the courtyard. Two technical answers exist: an acoustic enclosure or an absorbing screen around the unit, and roof-mounted installation rather than façade-mounted when the structure allows it. We go through the criteria in our guide on choosing the location of the outdoor unit, and the voting rules in our dedicated article on installation in a co-owned building.
Noise: the limit that applies to a business
A business falls under professional activity noise, not domestic neighbourhood noise. The emergence thresholds of article R.1336-10 of the French Public Health Code apply: 5 dB(A) of permissible emergence during the day (7 a.m. – 10 p.m.), 3 dB(A) at night, with a correction based on the duration of the noise. For a disturbed neighbour, a bailiff's report or an acoustician's measurement is enough to trigger a formal notice from the mayor or the prefecture.
In other words: for premises operating in the evening, acoustic sizing is not a comfort detail, it is a condition for keeping the business running.
Step 2: façade, shopfront and planning rules
The third filter is town planning. In Paris, the local advertising regulations and the PLU (local urban plan) tightly control what is visible from the street, and shopfronts receive particular attention.
The benchmarks to know:
- A prior declaration is mandatory as soon as equipment alters the external appearance of a building (article R.421-17 of the French Planning Code). An outdoor unit visible from the public highway, a grille in the shopfront, a roof outlet: you file a declaration.
- Protected areas. Within a remarkable heritage site or the perimeter of a listed monument, the opinion of the Architecte des bâtiments de France (ABF) is required. Refusals for street-façade installations are the norm there; the unit then has to fall back to a courtyard, a light well or the roof.
- Listed or registered buildings: allow several months and a carefully prepared file.
A shop with a dual-aspect frontage may also need an air curtain above the door so it isn't cooling the street. It is a separate piece of equipment from the air conditioning, often forgotten in quotes, yet decisive for the energy bill of a store whose door stays open.
Step 3: capacity, and why the 100 W/m² rule of thumb doesn't work here
In a home, sizing starts from volume, insulation and orientation. In a commercial space, three additional heat sources often weigh more heavily than the building envelope itself.
| Internal heat gain | Order of magnitude | Comment |
|---|---|---|
| Seated occupant (customers) | 100 to 120 W per person | Sensible + latent heat |
| Standing / active occupant (sales, service) | 150 to 200 W per person | Restaurant dining room, checkout |
| Window display lighting and spotlights | 15 to 40 W/m² | Highly variable; LEDs have greatly reduced this item |
| Refrigerated display cases, cold room | 1 to 3 kW of heat rejection per unit | To be rejected outdoors where possible |
| Oven, cooking range, dishwasher (kitchen) | Several kW | Never handled by the dining-room air conditioning |
These figures are orders of magnitude drawn from engineering consultancy practice; proper sizing is done through a thermal load assessment, room by room, with the actual solar gains through the shop window. The general method is detailed in our article on calculating kW room by room — but in commercial premises, the typical mistake is the opposite of the one homeowners make: systems are undersized, because a residential ratio has been applied to a space hosting 40 people and 3 kW of lighting.
Two practical consequences:
- a 60 m² boutique with large glazing and heavy footfall commonly needs 7 to 10 kW of cooling, whereas an apartment of the same size is fine with 4 to 5 kW;
- an 80-cover restaurant dining room quickly exceeds 20 kW, and the kitchen requires separate treatment.
Special case: the professional kitchen
Let's be clear about this. A professional kitchen is not air conditioned like a dining room. The heat gains from cooking equipment, an extraction hood pulling several thousand m³/h and hygiene constraints call for a ventilation-first approach rather than a cooling-first one:
- a properly sized hood with make-up air — without make-up air, the hood puts the room under negative pressure, draws in conditioned air from the dining room and ruins comfort everywhere;
- possibly a cooled fresh-air supply blown into the work zone ("spot cooling") rather than a wall-mounted split sitting right in the hood's airflow;
- filters and ducts cleaned regularly — a requirement of both the health authorities and fire safety.
A wall-mounted split installed above a cooking range clogs with grease within a few months, loses its efficiency and becomes an odour trap. That is money thrown away.
Which system for which premises
- Wall-mounted splits and multi-splits: the cheapest, quick to install, suited to small areas and shops without a suspended ceiling. Not very discreet.
- Four-way recessed cassettes: the go-to solution as soon as there is a suspended ceiling. Even air distribution, no direct draught on a seated customer, visually neutral. Ideal in restaurant dining rooms, agencies and consulting rooms.
- Ducted systems: invisible, ideal for carefully designed shops (fashion, opticians), but they require plenum height and ceiling works.
- Floor-standing consoles or surface-mounted ceiling units: the fallback when the ceiling cannot be used (beams, exposed stonework, insufficient height).
- VRV / VRF: as soon as there are several zones with conflicting needs (storeroom, dining room, upstairs office), a variable refrigerant flow system can heat one zone while cooling another. High entry cost, relevant above 150–200 m².
On the refrigerant side, the new 2026 ranges are mostly on R-32, and the European HFC phase-down schedule under the F-Gas Regulation (EU) 2024/573 is pushing commercial ranges towards lower-GWP refrigerants. If you are taking over premises fitted with an old R410A system, read our analysis on repairing or replacing an air conditioner over 10 years old before investing in a major repair.
Price ranges in the Paris region
Installation included, excluding structural works and casing:
| Configuration | Indicative range (excl. VAT) |
|---|---|
| 40–60 m² boutique, multi-split with 2–3 units | €4,500 – €8,000 |
| 80–120 m² shop, 3–4 cassettes | €9,000 – €18,000 |
| 80-cover restaurant dining room | €18,000 – €35,000 |
| Multi-zone VRF system, 200 m² and above | from €25,000 |
| Air curtain at the entrance | €800 – €2,500 |
Always add: the prior declaration (free, but it takes time), a possible acoustic survey (€400 to €900), the acoustic enclosure (€600 to €2,000), and smoke extraction or electrical upgrade works if the distribution board can't cope. To pick apart the line items in a quote, our checklist on the points to verify before signing applies as-is to commercial projects.
One point that is often misunderstood: the 5.5 % VAT rate reserved for air-to-air heat pumps in dwellings completed more than two years ago does not apply to commercial premises. For a VAT-registered business, the decision is driven by VAT recovery and accounting depreciation anyway, not by the rate.
The maintenance contract: mandatory, and not just on paper
For a business, two obligations overlap.
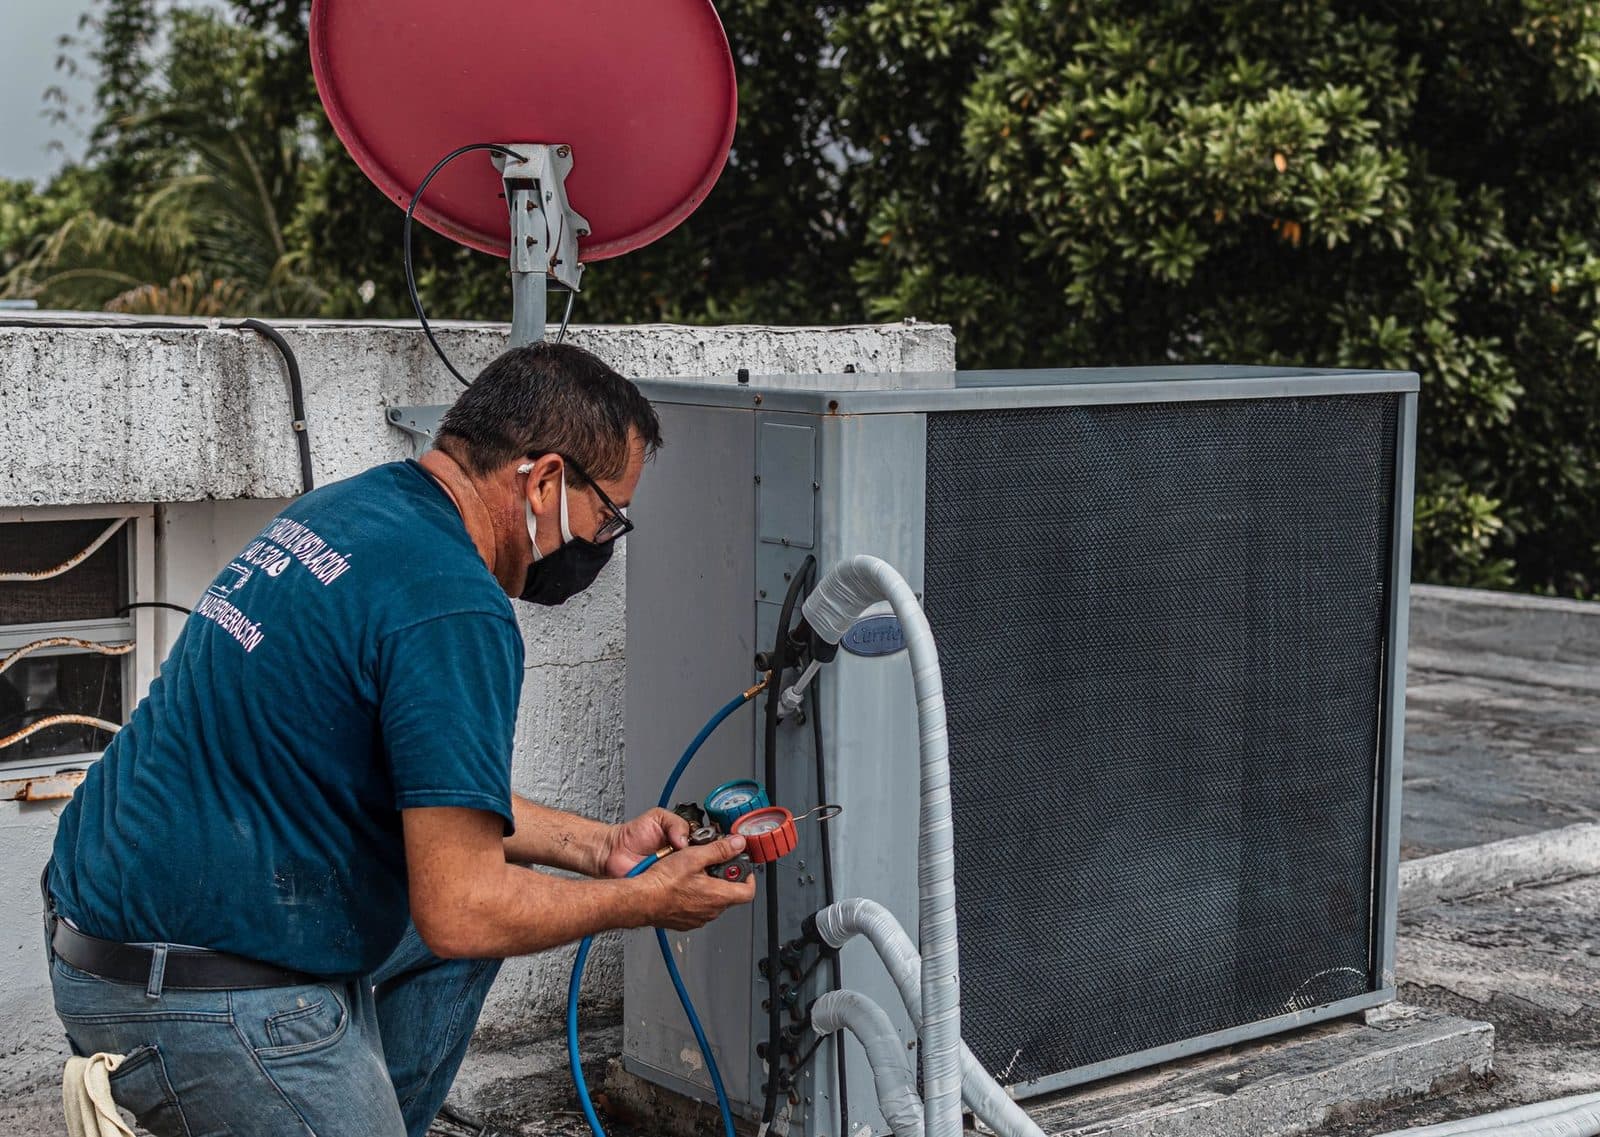
1. Leak-tightness of refrigerant circuits. The F-Gas Regulation and articles R.543-75 et seq. of the French Environmental Code require a periodic leak check from 5 tonnes of CO₂ equivalent of charge, i.e. roughly 2.4 kg of R-32 or 2.4 kg of R410A — a threshold crossed by most restaurant and mid-sized retail installations. The frequency is annual between 5 and 50 t CO₂ eq., and six-monthly above that. The operator must keep an equipment logbook (service record) and use a company holding a certificate of competence.
2. Mandatory inspection of air conditioning systems. Decree no. 2020-912 requires a periodic inspection every two years for air conditioning systems and reversible heat pumps with a rated output above 12 kW and up to 70 kW. Virtually every air-conditioned commercial space is concerned. We set out the framework in our article on mandatory maintenance.
Beyond the legal framework, a commercial maintenance contract makes economic sense: a fouled evaporator loses 10 to 25 % of its capacity, and a breakdown on a Friday evening in July in a restaurant costs more than three years of maintenance. Our dedicated services are described on the air conditioning maintenance for businesses page, and emergency call-outs on air conditioning repair.
What the operator can handle between two visits
Nothing involving the refrigerant circuit — that is regulated. But three habits clearly reduce incidents:
- clean the indoor unit filters every 2 to 4 weeks during the season in a dusty space or one with cooking; a soft brush for air conditioning filters and lukewarm water are enough;
- monitor the temperature of the dining room and storeroom with a connected thermometer-hygrometer, which lets you document a customer complaint or a drift before the breakdown;
- keep an up-to-date HVAC maintenance logbook, on paper or digitally, to present in the event of an inspection or a dispute with the landlord;
- check the trays and condensate drainage, and treat the traps with condensate tray cleaning tablets on recessed cassettes;
- keep a CO₂ monitor for the room in premises open to the public: it doesn't measure the air conditioning, but it tells you whether air renewal is keeping up with footfall.
The running order, in summary
- Read the lease → works clause, reinstatement, charges. Obtain the landlord's written consent.
- Technical survey → a real thermal load assessment including internal gains, location of the outdoor unit, routing of the lines and condensates.
- File for the managing agent → inclusion on the general meeting agenda with plan, acoustic datasheet and photomontage.
- Prior declaration at the town hall, ABF opinion if in a protected area.
- Works → outside opening hours where possible; allow 1 to 4 days for a multi-split, 1 to 3 weeks for cassettes with suspended ceiling works.
- Commissioning and handover → commissioning certificate, leak-tightness logbook opened, team trained on the control settings.
- Maintenance contract signed at handover, with a committed response time during the season.
A project run in this order wraps up in 4 to 10 months in Paris, the general meeting being the limiting factor. Run out of order, it ends with delivered equipment sitting in the storeroom — or worse, with a unit already installed that a general meeting then refuses.
If you run a shop, a restaurant or offices in the Paris region and you are at the lease or general meeting stage, now is the right time to get a quote: spring installation schedules fill up from February onwards. We can carry out the technical survey and produce the technical file for the managing agent and the prior declaration — book an appointment to discuss it.
Need an air conditioning solution?