Air conditioning for a medical or paramedical practice in Île-de-France: waiting room, treatment rooms and health constraints

L'équipe Proclimo
26 Oct 2026 - 08 min read
"I'm a dentist in Levallois, 85 m² on the ground floor facing the street. In summer the waiting room climbs to 30 °C with ten people in it, and in the treatment room I work under an operating light wearing a mask and a surgical gown. In July I cancelled two afternoons."
We get this kind of call every year, and it resembles neither a private homeowner's nor a retailer's. A medical or paramedical practice combines constraints that nobody else faces all at once: a waiting room with highly variable occupancy, a treatment room where the patient is partly undressed and immobile, a practitioner working standing up, fully dressed and sometimes masked, and an implicit obligation not to blow questionable air onto vulnerable people.
On top of that come the legal constraints of the premises: professional or commercial lease, co-ownership regulations, street-facing façade, and — for self-employed professionals — an accounting treatment of the investment that changes the real bottom line.
This article describes what we actually observe in practices in Paris, Hauts-de-Seine, Val-de-Marne and the inner suburbs: why poorly designed installations disappoint, the configurations that work, and 2026 budgets.
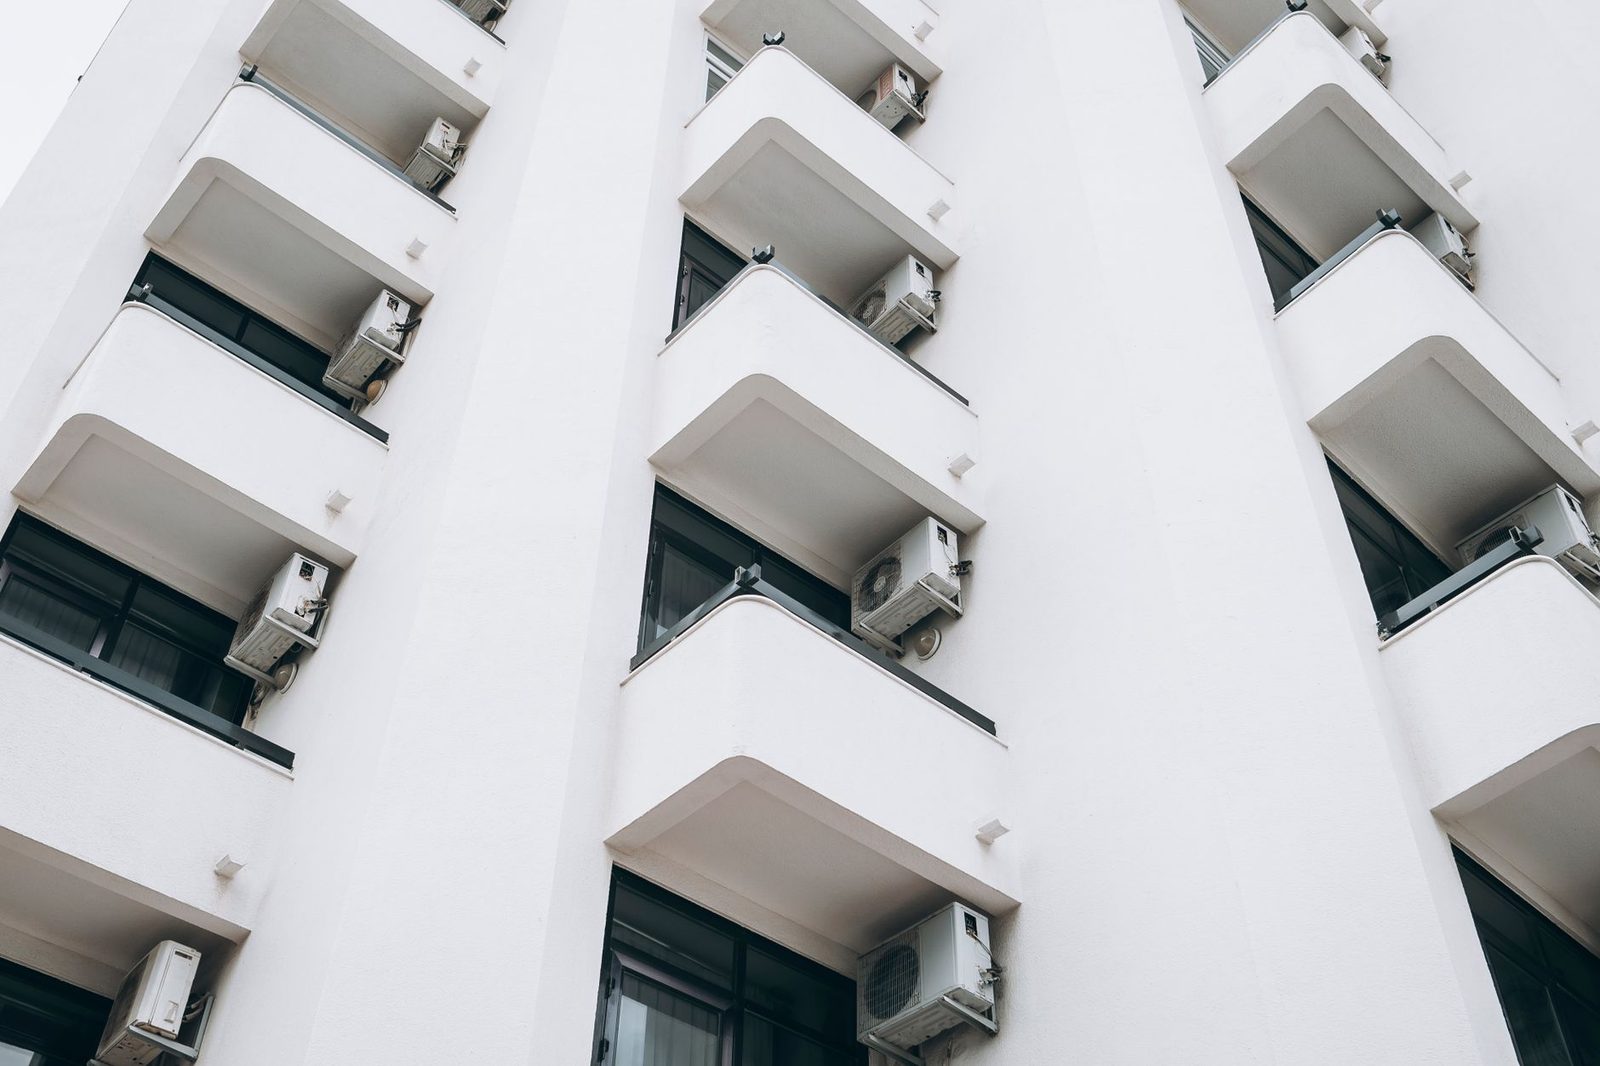
A practice means three different thermal environments within 80 m²
This is the most common mistake at the outset: pricing "the practice's air conditioning" the way you would price a flat of the same size. Yet the three zones of a practice have neither the same heat gains nor the same requirements.
| Zone | Dominant internal gains | Main requirement |
|---|---|---|
| Waiting room | Occupants (≈ 90 to 110 W per seated person), street-facing glazing | Absorb highly variable occupancy peaks |
| Treatment / examination room | Practitioner standing, operating light, small equipment | No direct airflow onto the reclining patient |
| Consulting room / reception | Computer workstations, printer, 2 to 3 people | Silence during spoken exchanges |
| Technical / sterilisation room | Autoclave, dental compressor, vaccine refrigerator | Remove a constant thermal load |
An 18 m² waiting room with eight patients alone dissipates 750 to 900 W from human heat gains alone, on top of the solar gains from a street-facing window. The same room, empty at 8 a.m., dissipates none. This is exactly the configuration that defeats an oversized unit: it reaches its setpoint within minutes, shuts down, restarts, and subjects patients to alternating cold draughts and waves of heat.
We set out the room-by-room calculation method in our article on sizing air conditioning capacity in kW: it applies to a practice, provided you factor in both peak and off-peak occupancy, not just floor area.
The trap of a single wall unit in the corridor
This is the solution proposed in one quote out of two: a single 5 kW split installed in the corridor or waiting room, supposedly "spreading everywhere". It never works properly in a practice, for one simple reason: treatment room doors stay closed during consultations. The air doesn't circulate. You end up with a waiting room at 21 °C and a treatment room at 28 °C.
The configurations that genuinely hold up:
- Multi-split with 3 to 5 indoor units on a single outdoor unit: the most common solution for a practice of 60 to 120 m². Each room keeps its own setpoint and schedule.
- Partial ducted system in practices with a suspended ceiling (common in converted office premises): completely discreet, diffusion through vents, no visible unit above the patient. We compare the two approaches in our feature on ducted air conditioning versus wall-mounted splits.
- 4-way ceiling cassette for a square waiting room: perimeter diffusion, no frontal blast onto the seats.
Noise: a deal-breaker, not a comfort criterion
In a home, 35 dB(A) goes unnoticed. In a practice, it's a problem.
A doctor listens with a stethoscope, an ENT specialist runs tests, a psychologist or speech therapist works purely with the voice, and all these professions have a duty of confidentiality: a noisy unit masks auscultation, and a silent unit… lets conversations travel between rooms.
Our field benchmarks:
- Treatment rooms and consulting rooms: aim for 19 to 24 dB(A) at minimum fan speed on the indoor unit. The "silence" ranges from the major manufacturers do indeed go down to 19-21 dB(A), but only in low capacities (2 to 2.5 kW) and at low fan speed — which means not undersizing.
- Waiting room: 28 to 35 dB(A) is acceptable, and a little background noise is actually useful there to keep reception desk exchanges private.
- Outdoor unit: this is where disputes arise. In a ground-floor practice facing a courtyard, the unit often sits beneath residents' windows.
On that last point, the regulations are the same as for a private individual: the French Public Health Code governs neighbourhood noise through maximum emergence levels of 5 dB(A) by day and 3 dB(A) at night, measured at the complainant's home. We set out the thresholds, the assessment procedure and the available remedies in our article on air conditioning noise and neighbours. For a practice, the constraint is compounded by the hours: a unit starting at 7:30 a.m. to pre-condition the premises falls within the regulatory "night" period until 7 a.m.
Two effective countermeasures, to be priced in from the quote stage:
- anti-vibration mounts and a frame decoupled from the façade (a few dozen euros of hardware, but only if planned before installation);
- night mode / scheduled noise reduction on the outdoor unit, available from most manufacturers, which throttles the compressor and fan during sensitive hours.
Before starting proceedings or reassuring a neighbour, measuring beats arguing: a class 2 sound level meter gives you an objective sense of the order of magnitude, even though it is no substitute for an admissible acoustician's report.
Air quality and vulnerable patients: what air conditioning does, and what it doesn't
This is the most widespread misunderstanding in practices. An air-to-air split heat pump recirculates the room's air: it does not renew the air, it does not replace ventilation, and it is not a health treatment device.
What it genuinely provides:
- a reduction in temperature and humidity (mechanical dehumidification through condensation on the heat exchanger);
- coarse filtration of dust and pollen by the indoor unit's filters, provided they are cleaned. We explain how and how often in our article on air conditioning filters.
What it does not provide: air renewal. Yet in an occupied waiting room, it's CO₂ and respiratory aerosols that pose the problem, not temperature alone. Since the work published by ANSES and the Haut Conseil de la santé publique on ventilating premises open to the public, the reflex to maintain is twofold: air-condition for thermal comfort, ventilate for air quality. A CO2 monitor for indoor use placed in the waiting room gives an immediate, telling indication: above 1,000 ppm, you need to air the room or review the ventilation, whatever the temperature display says.
The good practice we recommend in a practice:
- check that the mechanical ventilation or air inlets exist and work (many ground-floor Haussmann-era premises have nothing but bathroom extraction);
- keep up manual airing between consultations where possible;
- never block the vents to "improve the air conditioning" — it is counterproductive and questionable from a health standpoint.
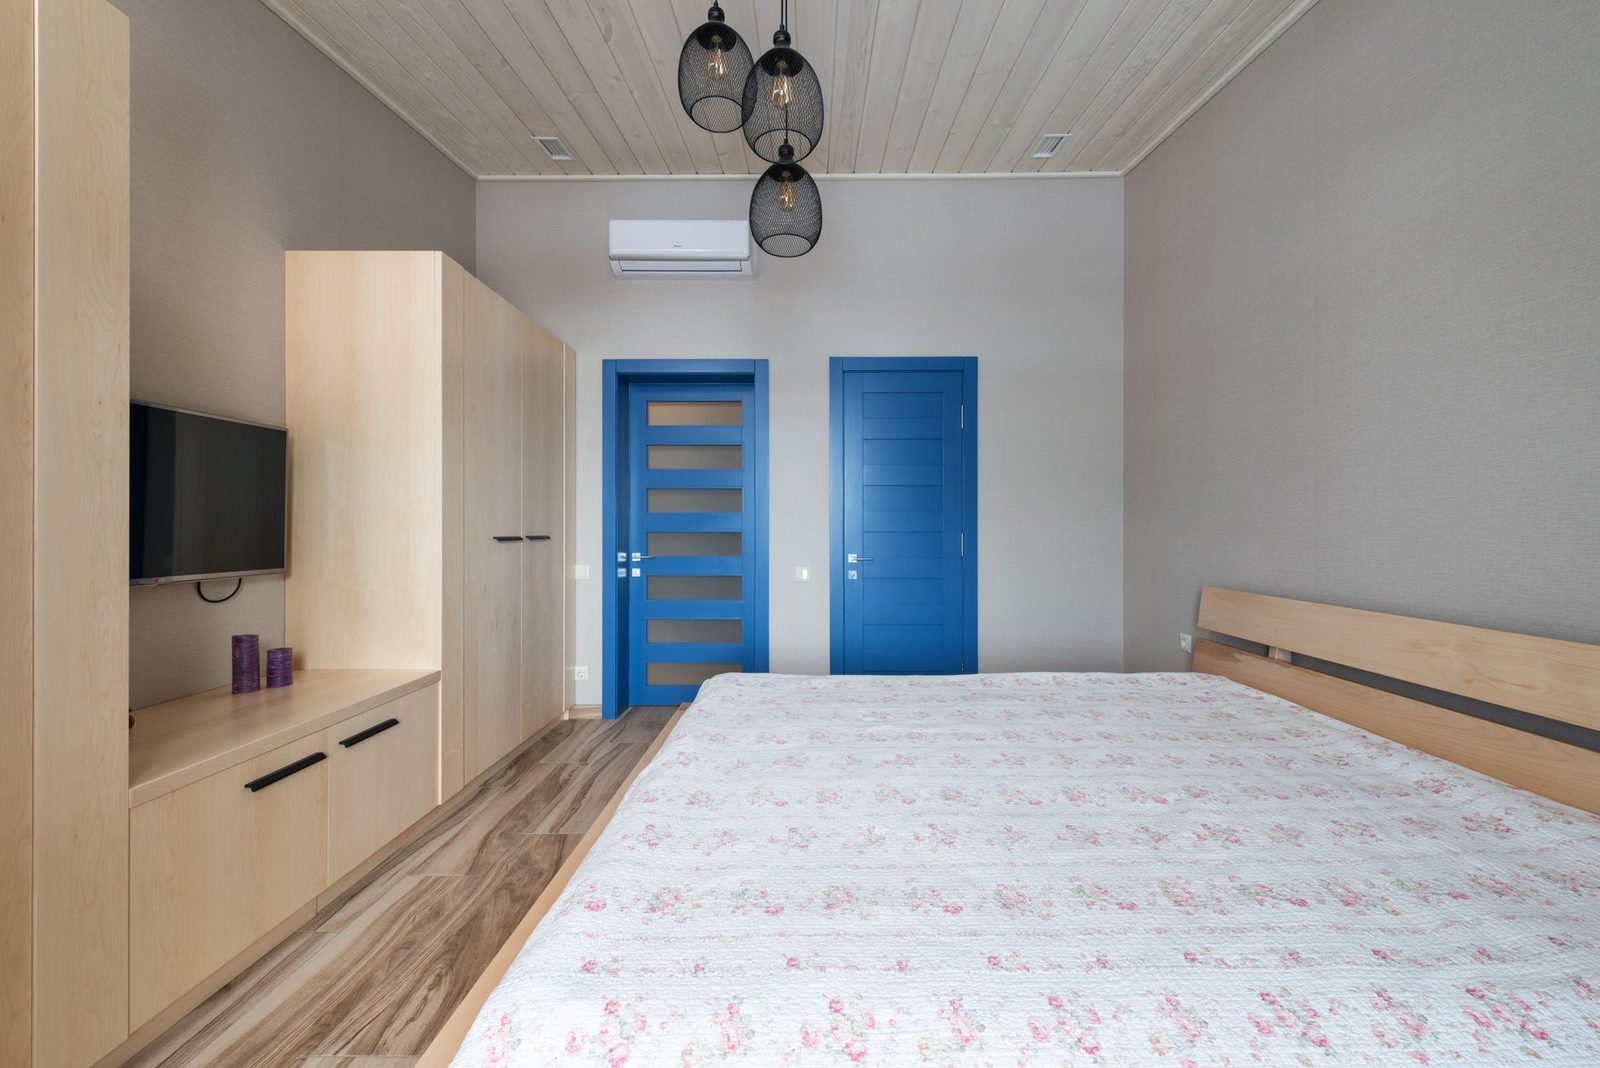
Odours and biofilm: the risk specific to practices
A unit that smells musty in a living room is unpleasant. In a treatment room, it directly undermines the practitioner's credibility — and raises a genuine hygiene issue, since the smell signals microbial growth on the cooling coil and in the condensate tray. We set out the causes and the professional disinfection protocol in our article on air conditioning that smells bad.
In a practice, we recommend a higher servicing frequency than in a home: two visits a year rather than one, with disinfection of the heat exchanger and the tray, and written records of the work — useful in the event of an inspection or a patient's question. Between visits, an indoor thermometer and hygrometer in each room makes it possible to spot humidity drift before it turns into an odour.
Lease, co-ownership and façade: the checks to make before signing
A self-employed practitioner rarely owns the walls of the premises they occupy. Three documents determine the project, and they must be read before the technical survey.
1. The lease (professional or commercial). It specifies who authorises work affecting the structure and façade, who bears the cost, and what becomes of the installation at the end of the lease. Two clauses to look out for: the obligation to obtain the landlord's prior written consent, and the accession clause, which often provides that fixed installations become the owner's property without compensation. Drilling through the façade and an outdoor unit fall into that category.
2. The co-ownership regulations. The façade and the courtyard are common areas. Fixing an outdoor unit in place normally requires authorisation from the general meeting. The rules, the applicable majorities and the classic mistakes are set out in our guide to installing air conditioning in a co-owned building. An important point for a practice: the professional activity itself must be compatible with the building's designated use set out in the regulations — a refusal may concern the activity as much as the equipment.
3. Local planning rules. In Paris, the local urban plan (PLU) strictly governs the visibility of technical equipment from the public highway, and a prior declaration is generally required as soon as the external appearance is altered. In a protected area or near a listed monument, the opinion of the Architecte des Bâtiments de France is added to the file, with extended processing times.
Lease, façade and maintenance contract issues largely overlap with those of a retail business: our article on air conditioning a retail unit or restaurant provides the full framework, directly transferable to a practice.
2026 budgets: what an air-conditioned practice really costs
Ranges observed in Île-de-France, equipment and installation included, excluding masonry work or major suspended-ceiling alterations.
| Configuration | Typical floor area | Indicative budget incl. VAT |
|---|---|---|
| Single split for the waiting room only (2.5 to 3.5 kW) | 15 to 25 m² | €1,800 – €3,000 |
| Dual split (waiting room + 1 treatment room) | 35 to 50 m² | €3,200 – €5,000 |
| Multi-split, 3 to 4 units | 60 to 100 m² | €5,500 – €9,500 |
| Multi-split, 5 units or partial ducted system | 100 to 150 m² | €9,000 – €16,000 |
| Maintenance contract, 2 visits/year | — | €250 – €500/year |
Three items cause these amounts to vary sharply: the length of the refrigerant lines (an outdoor unit on a building's roof terrace quickly adds 20 to 40 metres), the presence or absence of a suspended ceiling, and the need for a condensate lift pump when no gravity drain is accessible — a classic source of breakdowns when badly installed, as we explain in our article on condensate drainage.
Tax treatment changes the real cost
For a practitioner taxed under the BNC regime, the installation is a depreciable fixed asset, generally over 10 years on a straight-line basis for fixed equipment, and VAT is only recoverable if the practitioner is VAT-registered — which is not the case for personal healthcare services, which are exempt. For a SELARL or a structure subject to VAT on part of its activity, however, the trade-off deserves a conversation with the accountant before ordering, not after.
As for the VAT applicable to the work itself, the reduced rate introduced in 2026 for air-to-air heat pumps targets residential premises: premises used exclusively for professional purposes remain at the standard rate. We review the conditions in our article on the 5.5% VAT rate on reversible air conditioning.
The checklist before the technical survey
To prepare before calling in an installer, so the quote is sound first time around:
- a floor plan of the practice with areas, ceiling heights and the orientation of the glazing;
- maximum waiting room occupancy and the practice's actual opening hours;
- photos of the façade, the courtyard and possible locations for the outdoor unit;
- extracts from the lease (works and accession clauses) and the co-ownership regulations;
- the position of the electrical panel and the available supply capacity — a multi-split requires a dedicated protected circuit;
- a list of sensitive equipment (vaccine refrigerator, autoclave, compressor) and its heat output.
On the operating side, a wifi smart thermostat compatible with the installed brand lets you schedule pre-conditioning at 7:30 a.m. and automatic shutdown in the evening: in a practice open five days a week, this is the setting that weighs most on the annual bill, far more than the choice of brand.
Finally, think about what happens after installation: commissioning must come with the company's certificate of competence and the intervention record for refrigerant fluids. A maintenance record binder stored alongside the practice's mandatory registers saves you hunting for these documents three years later, when a breakdown occurs under warranty.
Our advice: never reason in terms of "total floor area × 100 W". A practice is air-conditioned room by room, with different setpoints and schedules, and a noise level defined zone by zone. It is this breakdown, far more than the brand, that makes the difference between a comfortable practice and an installation you end up switching off.
Do you practise in Paris or Île-de-France and want your premises assessed? Book a technical survey: we record the lease, co-ownership and façade constraints at the same time as the sizing, so you don't end up with a quote that has to be redone.
Need an air conditioning solution?