Air conditioning in a Haussmann apartment in Paris: protected façade, inner courtyards and dropped ceilings — what actually gets approved

L'équipe Proclimo
27 Oct 2026 - 09 min read
"We bought a four-room, 95 m² apartment on rue de Rome, second floor, facing due south. 3.20 m ceilings, mouldings everywhere, herringbone parquet. Last summer it hit 32 °C in the living room for ten days straight. Three installers came round: the first wanted to drill through the street-facing façade, the second suggested a portable unit, the third never called us back."
That call has become one of the most frequent in our Paris notebook. And it is also the one where the gap between "what the client pictures" and "what the building allows" is widest.
The Haussmann apartment in fact combines four constraints which, taken separately, are easy enough to handle — but which, together, rule out 80% of standard solutions: a ceiling height of 2.90 to 3.60 m, a complete absence of technical voids for running ducts, a street façade that is often protected, and narrow inner courtyards where noise reverberates up six storeys.
This article sets out what we see on the ground in the 8th, 9th, 16th and 17th arrondissements, as well as in Neuilly, Levallois and Boulogne: why some projects are blocked from the outset, which configurations genuinely get through a general meeting, and the 2026 budgets.
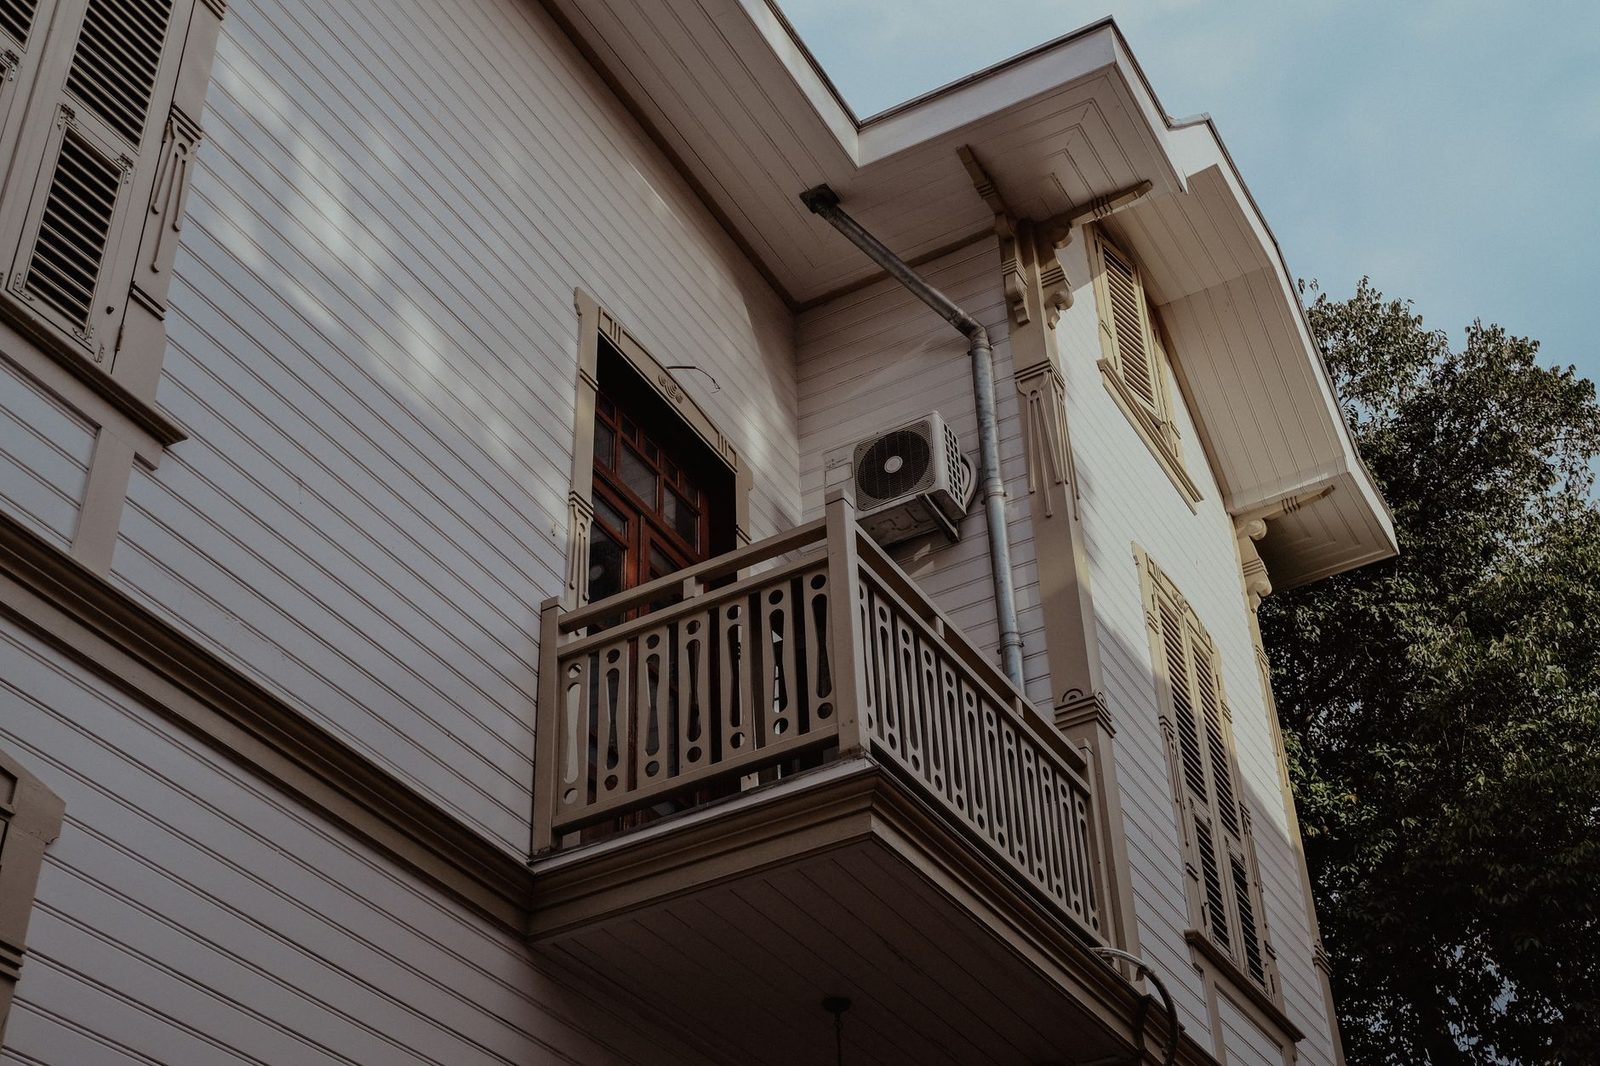
Why a Haussmann apartment is not "just another flat"
Ceiling height changes the capacity calculation
This is the most common sizing error in this type of building stock. A 35 m² living room in a 1970s building represents roughly 87 m³ of air to treat. The same Haussmann living room, with 3.30 m ceilings, comes to 115 m³ — i.e. 30% more volume for the same floor area stated in the sale agreement.
An installer who quotes "3.5 kW for 35 m²" without looking up at the ceiling delivers a machine that will run flat out non-stop in August, consume more and wear out faster. We set out the room-by-room method in our article on sizing an air conditioner in kW: in older Parisian buildings, the calculation has to start from volume, not floor area.
Conversely, that height offers a genuine advantage: stratification. Warm air rises, and a wall-mounted unit fitted high up can deliver air in a sheet without creating a draught on the occupants. It still has to be aimed correctly at commissioning.
The building envelope cuts both ways
Haussmann façade walls — ashlar stone or rubble masonry, 50 to 70 cm thick — have considerable thermal inertia. In practice:
- the apartment takes two to three days of a heatwave to warm up, where a 1960s building overheats in a single day;
- but once the mass is loaded, it releases the heat at night, and the apartment never cools back down, even with the windows open;
- the large original windows (single glazing, or renovated double glazing, 2.20 to 2.60 m high), on the other hand, let in massive solar radiation on south- and west-facing aspects.
That is why, in this kind of building, managing solar gain is not a gimmick but a condition for success. Thermal blackout blinds on the inside — or better still, external shading where the building's rules allow it — cut the cooling load by a margin that is clearly visible on the bill. The topic is explored in our comparison of insulation and summer comfort.
The real question: where to put the outdoor unit
This is where 90% of Haussmann projects are decided. Let's run through the possible locations, from the most readily accepted to the most firmly blocked.
| Location | Feasibility | Points to watch |
|---|---|---|
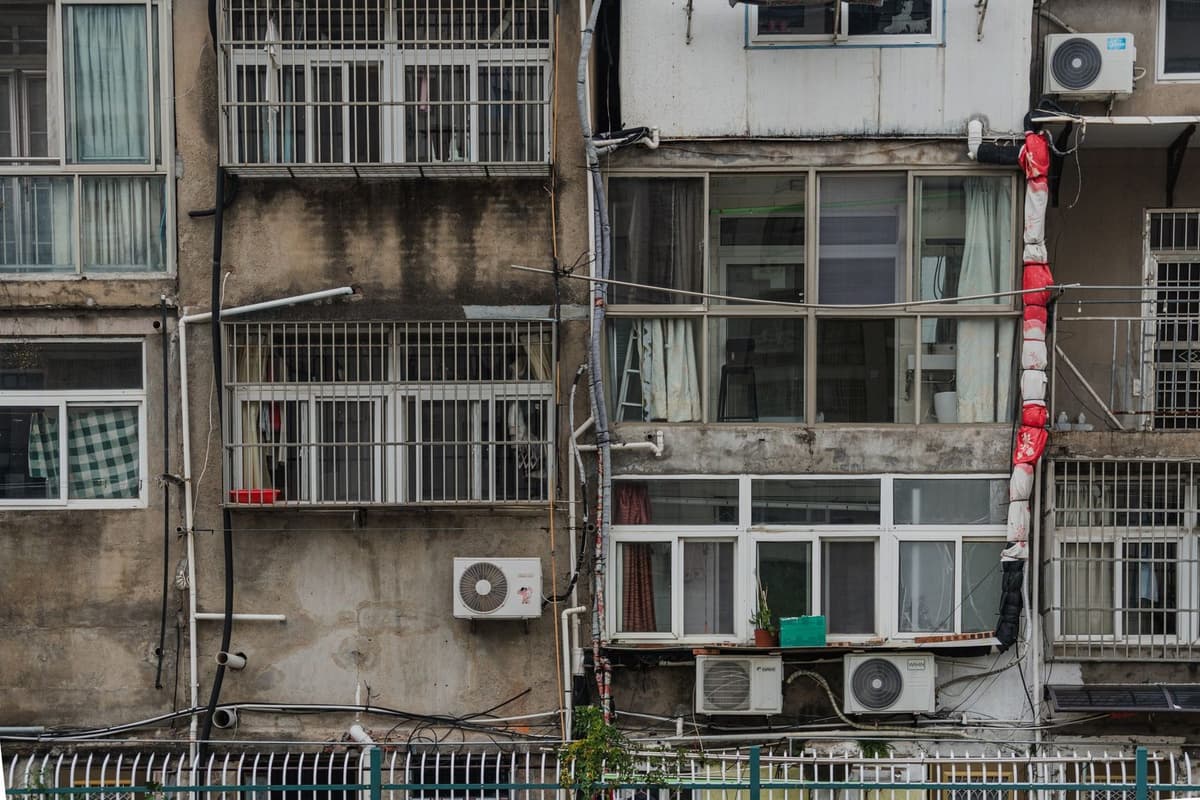
| Inner courtyard, surface-mounted on a blind wall | Often accepted | Acoustics, access for servicing |
| Roof / plant terrace | Good where one exists | Pipe run lengths, routing through risers |
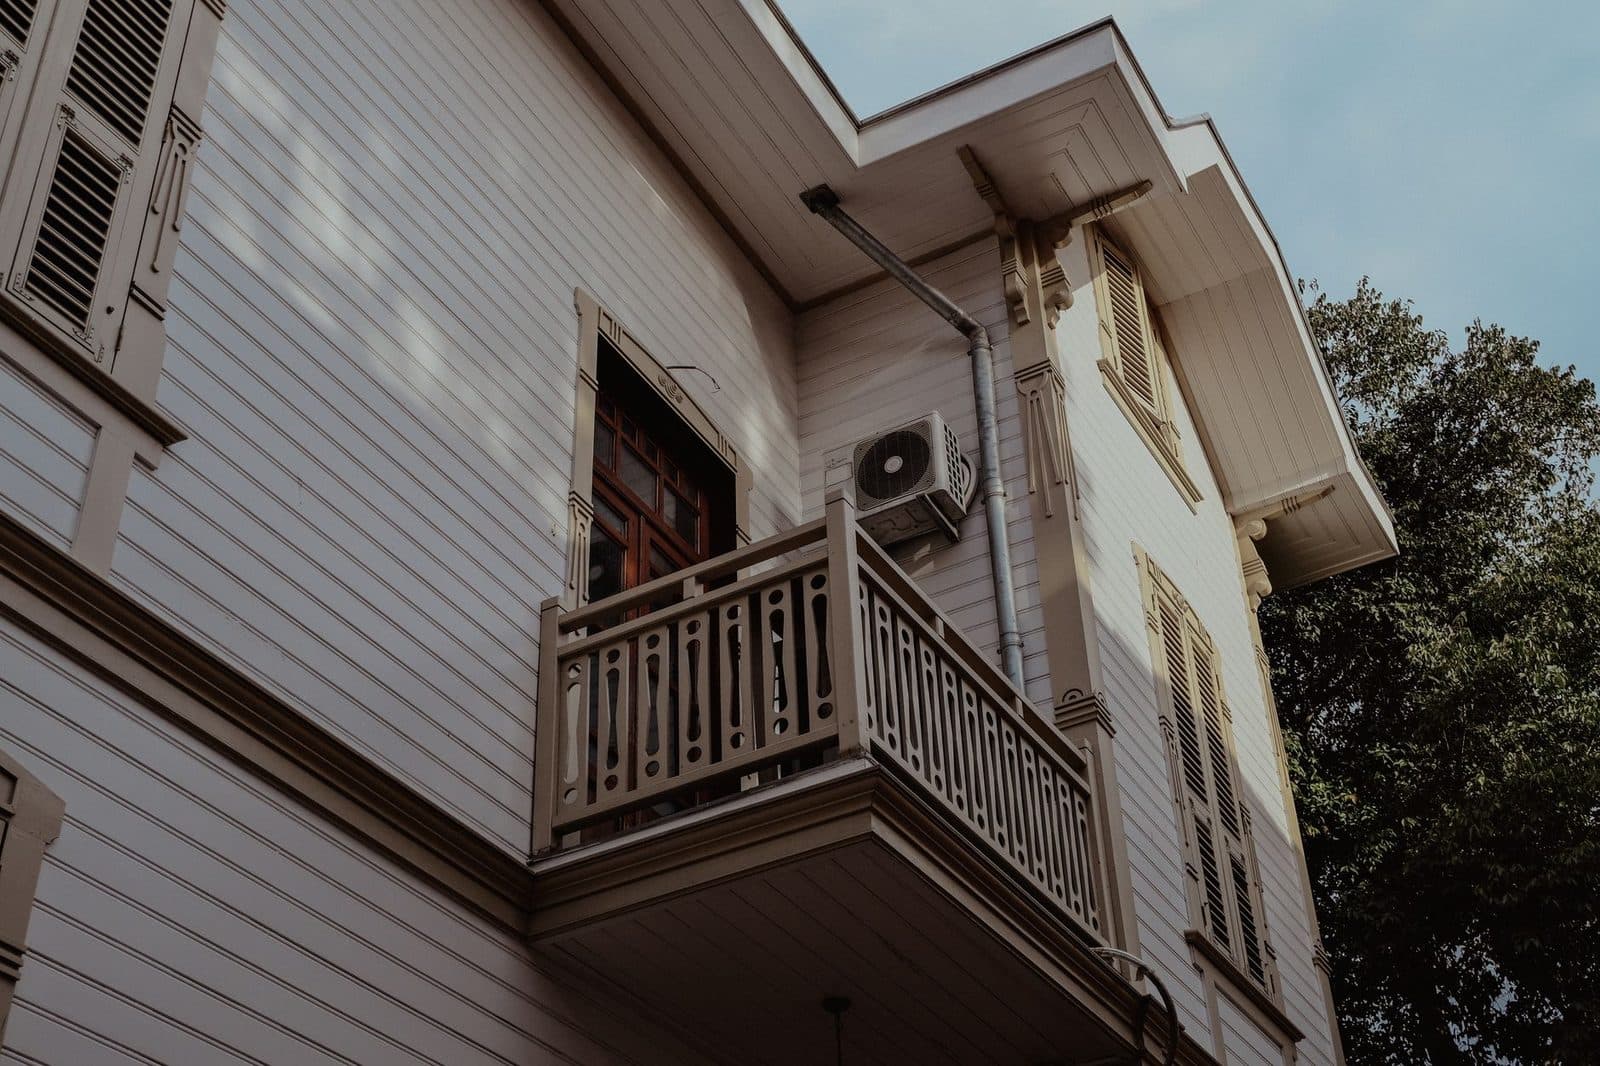
| Balcony or Juliet balcony of the apartment | Variable | Permissible load, visibility from the street, condensate |
| Loggia, service courtyard, back kitchen | Often the best option | Adequate ventilation of the discharged air |
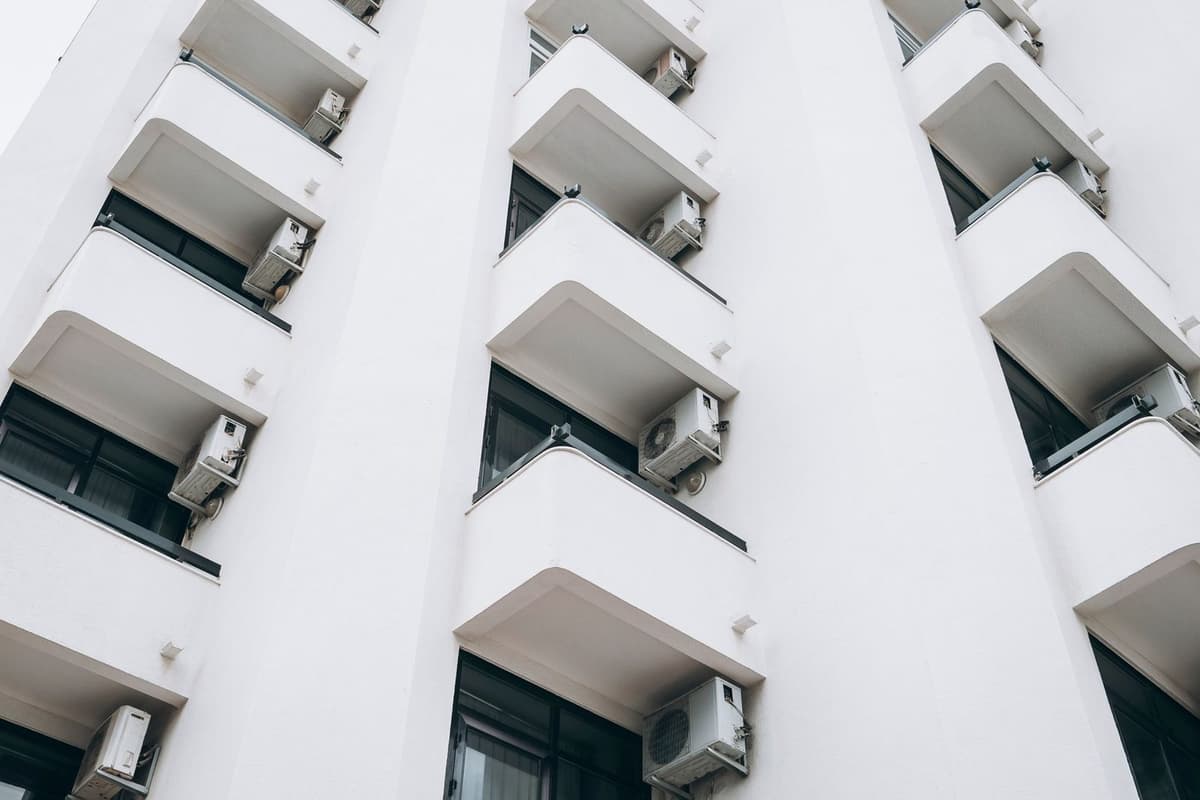
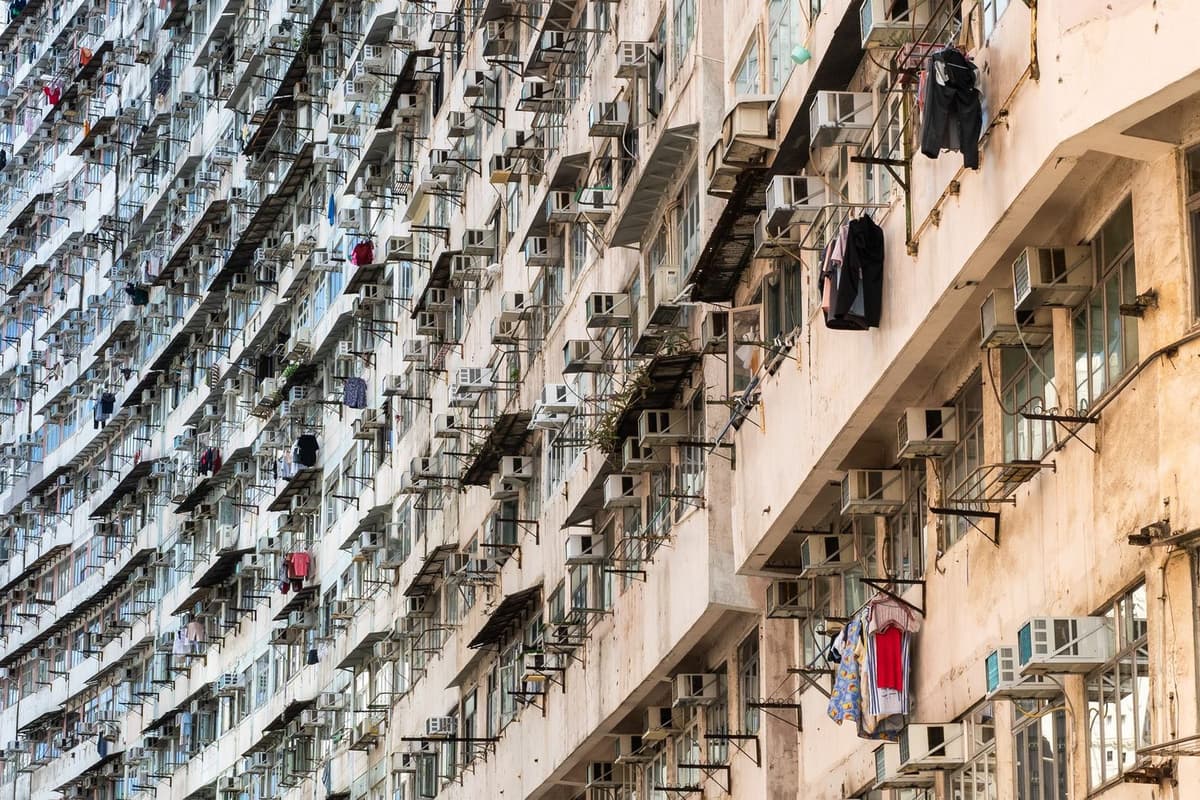
| Street façade, boulevard side | Almost always refused | External appearance, remarkable heritage site |
The street façade: forget it
In areas covered by a site patrimonial remarquable (formerly a secteur sauvegardé) or within the surroundings of a listed historic monument, any change to the external appearance requires a prior declaration filed with the town hall, together with an opinion from the Architecte des Bâtiments de France. The framework is set by the Code du patrimoine and the Code de l'urbanisme, and Paris's local urban plan also places strict limits on projections and technical equipment visible from public space.
In practice, an outdoor unit hung on a Haussmann façade on the street side will not get approval. This is not a matter of which installer or which model: it is a deliberate planning choice made by the City.
And even outside a protected area, article 25 b) of the Act of 10 July 1965 requires authorisation by the general meeting for any works affecting common parts or the external appearance. Our guide to installing air conditioning in a multi-owner building sets out the procedure, the voting majorities and the lead times to allow for.
The inner courtyard: feasible, but acoustics become the issue
The Haussmann courtyard is a shaft: hard, parallel surfaces, no absorption. A unit measured at 48 dB(A) at one metre can be very audible on the fourth floor overlooking the courtyard, simply because the sound travels up without dissipating.
The applicable rules are those for neighbourhood noise: the Code de la santé publique sets a maximum emergence of 5 dB(A) by day (7 a.m. – 10 p.m.) and 3 dB(A) at night, with correction terms linked to the duration of the noise. We go into these thresholds and the available remedies in air conditioning noise and neighbours.
What we do as a matter of course in narrow courtyards:
- choose a unit whose declared sound power (LWA, in dB) appears on the product data sheet, and not just the sound pressure at 1 m, so that models can be compared;
- enable the machine's night / silent mode, which throttles the fan and the compressor and gains 3 to 6 dB(A) depending on the range;
- fit anti-vibration mounts for air conditioners beneath the brackets: the nuisance very often comes from structure-borne transmission through the wall, not from airborne noise;
- aim the discharge upwards or towards a blind wall, never towards the windows of the neighbours opposite.
To put figures on a disagreement with a fellow owner, a class 2 sound level meter is enough to give an order of magnitude ahead of an official measurement by an acoustician — a useful argument at a general meeting, even though it carries no legal weight.
The three configurations that genuinely work
1. Wall-mounted splits fitted high up, one per living room
This is the mainstream solution, for one simple reason: it requires no dropped ceiling. The indoor units are fitted above a door transom or under the cornice, in an area where the mouldings are often already interrupted.
Points specific to Haussmann buildings:
- interior partitions are lath-and-plaster or plaster blocks: drilling is easy but fixing calls for suitable anchors;
- the refrigerant lines run through existing service ducts, disused chimney flues, or in trunking along a skirting board;
- lining a chimney flue must be validated: some are still in use, others are common parts.
2. Partial ducted systems, only where a void remains
You often hear "ducted is ideal in a Haussmann apartment, it's invisible". That is true on paper and false in 70% of cases, because a ducted system needs 25 to 35 cm of ceiling drop and a technical void for the unit casing.
The configurations where it does work:
- above a circulation corridor, a bathroom or a dressing room, whose ceiling can be lowered without touching the reception rooms;
- in an apartment already renovated with an existing service ceiling;
- in the roof space, for top-floor apartments with access to a roof void.
Our ducted versus wall-mounted split comparison sets out the differences in cost and maintenance. The main thing to remember is that a poorly designed ducted system in an older building, with duct runs that are too long and have too many bends, delivers a worse result than three well-installed splits — for twice the price.
3. The floor-standing console, the answer for rooms with unbroken mouldings
In a large living room where the cornice runs without interruption, and where the owner refuses any visible unit up high, a console set on the floor under a window or behind a low piece of furniture is often the only acceptable way out. It throws air a shorter distance and is slightly more audible close up, but it respects the decorative scheme.
And if the owners' association says no? The honest options
It has to be said plainly: some buildings will never grant authorisation for an outdoor unit. In that case the remaining solutions are limited, and it is better to know their limits before spending money.
- The wall-mounted monobloc with no outdoor unit: the entire circuit sits inside the indoor unit, with two openings of around 160 mm through the façade wall. Openings are still involved, so a general meeting vote is often still needed, but there is no protruding equipment. Performance is lower than a split, and indoor noise higher. We covered it in detail in air-conditioning an apartment without an outdoor unit.
- Portable air conditioning: a short-term stopgap, provided the hose outlet is properly sealed — a window sealing kit for a portable air conditioner makes a real difference to the result, otherwise the unit simply draws back in the hot air it has just expelled. We set out the limitations in our feature on portable monobloc units.
- Enhanced passive cooling: shutters closed during the day, cross-ventilation at night and, for bedrooms, a quiet ceiling fan which, by moving the air, lowers the perceived temperature by 2 to 3 °C for negligible consumption. It is not air conditioning, but it is what makes a heatwave night bearable on a top floor.
2026 budgets observed in older Parisian buildings
The ranges below correspond to complete installations, fitting included, in older buildings in Paris and the inner suburbs. They are higher than in a recent property, for a straightforward reason: installation time, access constraints and the protection of parquet and mouldings weigh heavily.
| Configuration | Indicative range, fitting included |
|---|---|
| Single split in one living room | €2,000 to €3,200 |
| Twin split (living room + 1 bedroom) | €3,500 to €5,500 |
| Multi-split, 3 to 4 units, 90 to 110 m² | €6,500 to €11,000 |
| Partial ducted system on an existing technical zone | €9,000 to €16,000 |
| Wall-mounted monobloc with no outdoor unit | €1,800 to €3,000 |
Three items push the bill up and must appear on the quotation: the cherry picker or scaffolding where the courtyard is inaccessible, refrigerant line lengths beyond the standard allowance, and making good the finishes (rendering, paint, filling of mouldings). Our list of 12 lines to check on a quotation applies here in full.
On the tax side, air-to-air heat pumps intended for heating now qualify for the reduced VAT rate of 5.5% in properties completed more than two years ago, subject to the conditions set by the tax authorities. The saving is substantial on these amounts: we explained it in our update on the 5.5% VAT rate.
A realistic timeline for a Haussmann project
Allow six to ten months between the first visit and commissioning where a general meeting vote is required. This is not a delay: it is the normal calendar of an owners' association.
- On-site technical survey (1 hr 30 to 2 hrs): measuring volumes, identifying pipe routes, surveying the courtyard, checking the electrical supply at the consumer unit.
- File for the managing agent: layout plan, technical data sheet for the outdoor unit including its sound power, photomontage from the courtyard, the company's insurance certificate and its refrigerant handling certifications.
- General meeting: vote by the article 25 majority. A complete technical file is what makes the difference between a refusal and a conditional authorisation.
- Prior declaration to the town hall if the external appearance is altered, with an opinion from the ABF in a protected area — allow one to two additional months for processing.
- Installation: one to three days depending on the number of units, then commissioning, vacuum pull-down, leak testing and handover of the documentation.
We describe each of these stages in the full run-through of an installation.
What we recommend doing right now, in October
Winter is the right season to put a file like this together. Owners' association general meetings are mostly held between January and June: a project submitted to the managing agent in November stands a real chance of being voted through before the summer, whereas a request made in July pushes the installation back to the following year.
Three useful things to do without delay:
- ask the managing agent for a copy of the building's rules and the minutes of the last five general meetings, to find out whether installations have already been authorised in the building (and on what conditions);
- check on the national planning portal (géoportail de l'urbanisme) whether the building sits in a site patrimonial remarquable or within the surroundings of a listed historic monument;
- get quotations for two distinct scenarios — outdoor unit in the courtyard, and a solution with no outdoor unit — so you arrive at the general meeting with a credible alternative rather than an ultimatum.
Finally, once the installation is up and running, the most profitable habit remains filter maintenance: in older Parisian buildings, courtyard air clogs the heat exchangers quickly. Our article on air conditioning filters sets out the frequency and the right actions.
Do you have a project in an older building in Paris or the inner suburbs? We carry out the technical survey, the file for the managing agent and the acoustic study before any commitment: book an appointment or tell us about your set-up via the contact page.
Sources and references
- Loi n° 65-557 du 10 juillet 1965 fixant le statut de la copropriété des immeubles bâtis, article 25.
- Code de l'urbanisme, articles R. 421-17 et seq. (prior declaration); Code du patrimoine, provisions relating to sites patrimoniaux remarquables and the surroundings of listed historic monuments.
- Code de la santé publique, articles R. 1336-4 to R. 1336-10 (neighbourhood noise, emergence).
- Plan local d'urbanisme de la Ville de Paris, provisions on the appearance of façades and technical equipment.
- ADEME, publications on summer comfort and solar shading.
Need an air conditioning solution?