Air Conditioning for Senior Residences & Care Homes in IDF

L'équipe Proclimo
5 Nov 2026 - 09 min read
"We manage a senior services residence with 62 apartments in Antony, plus two common rooms and a restaurant. The dining room has an air conditioner from 2009, the apartments have nothing. In July, the ARS (Regional Health Agency) came for an inspection of the plan bleu (Blue Plan, the mandatory heatwave response plan) and asked us where the cooled room was: we showed them the dining room, but it sits at 27 °C at 4 p.m. because the machine can no longer keep up. The director wants to equip every apartment, the operator wants to handle only the common areas. Who is right, and where should we start?"
That kind of call always comes in after the first heatwave, and always with an administrative letter in hand. In a facility that houses elderly people, air conditioning is neither a comfort feature nor a sales pitch: it is a regulatory obligation combined with a life-safety issue. An uncontrolled indoor temperature in a room occupied 24/7 by an 88-year-old is not discomfort: it is a risk of dehydration, hyperthermia and hospitalisation.
This article does not revisit topics already covered on this blog — homeowners' association approvals, outdoor unit noise, repair pricing, the tertiary sector energy decree. It describes the working method specific to elderly accommodation in Île-de-France: nursing homes (EHPAD, residential care facilities for dependent elderly people), long-term care units (USLD), assisted-living residences (résidences autonomie), senior services residences, small living units and shared housing. The constraints are unlike anything we encounter elsewhere: permanent occupancy, a frail population, health traceability and inspection by a supervisory authority.
What the regulations actually require (and what they don't)
This is the first misunderstanding, and it costs dearly in pointless meetings. Since the national heatwave plan that followed the 2003 crisis, facilities housing elderly people must have at least one cooled room, sized to accommodate the residents, as part of their plan bleu (Blue Plan) (Code de l'action sociale et des familles (Social Action and Families Code), article D. 312-160 et seq.). The texts and the recommendations issued by Santé publique France (the French public health agency) and the regional health agencies refer to a room capable of maintaining a temperature well below the outdoor level, generally targeted at around 25 °C during periods of intense heat.
What this means in practice:
- the cooled room is not a box to tick: it must hold the setpoint on a day with 38 °C outside, with 40 people inside, not on a 28 °C day with five residents;
- its floor area depends on capacity: the regional health agencies expect sizing consistent with the number of residents housed, not a 20 m² room for 80 beds;
- no legal text requires every bedroom to be air-conditioned — but the operator remains responsible for the safety of the people in its care, and expectations from both families and inspectors have risen sharply since the heatwaves of 2019, 2022 and 2026;
- the plan bleu (Blue Plan) must describe the procedure: who moves the residents, at what time, for how long, and who checks the temperature.
In the inspections our Île-de-France clients report back to us, the question is never "do you have air conditioning?" but "what temperature was recorded, on what day, by whom, and in which logbook?". A technical answer is not enough: you need proof.
For facilities with more than 1,000 m² of commercial floor area, consumption-reduction obligations apply on top: we covered them in detail in our article on the tertiary sector decree and building air conditioning. The two logics are not contradictory, but they have to be negotiated together, not one after the other.
Why a resident's room is not a hotel room
We also work in tourist accommodation, and the specifications bear no resemblance to each other. The technical differences, in order of importance:
- older people perceive heat poorly and draughts very well. With age, the sensation of thirst and thermoregulation decline, while sensitivity to cold airflow increases. A wall-mounted split unit blowing from 1.80 m towards a fixed armchair causes neck pain, rhinitis and the unit being switched off by the resident themselves;
- occupancy is permanent: there is no 11 a.m. to 3 p.m. window to drill through a wall. Every intervention is carried out room by room, with temporary rehousing;
- the setpoint is not adjustable by the occupant, or only under conditions. Locking the remote controls between 24 and 27 °C prevents 17 °C being held all night long — and the repair call that follows;
- hygiene is inspected: a fouled indoor unit in a healthcare facility is not an unpleasant smell, it is a non-compliance. We explained this in our article on musty, sewage or vinegar smells and disinfection;
- staff are present 24/7: night teams react to noise before residents do, and their reports travel fast.
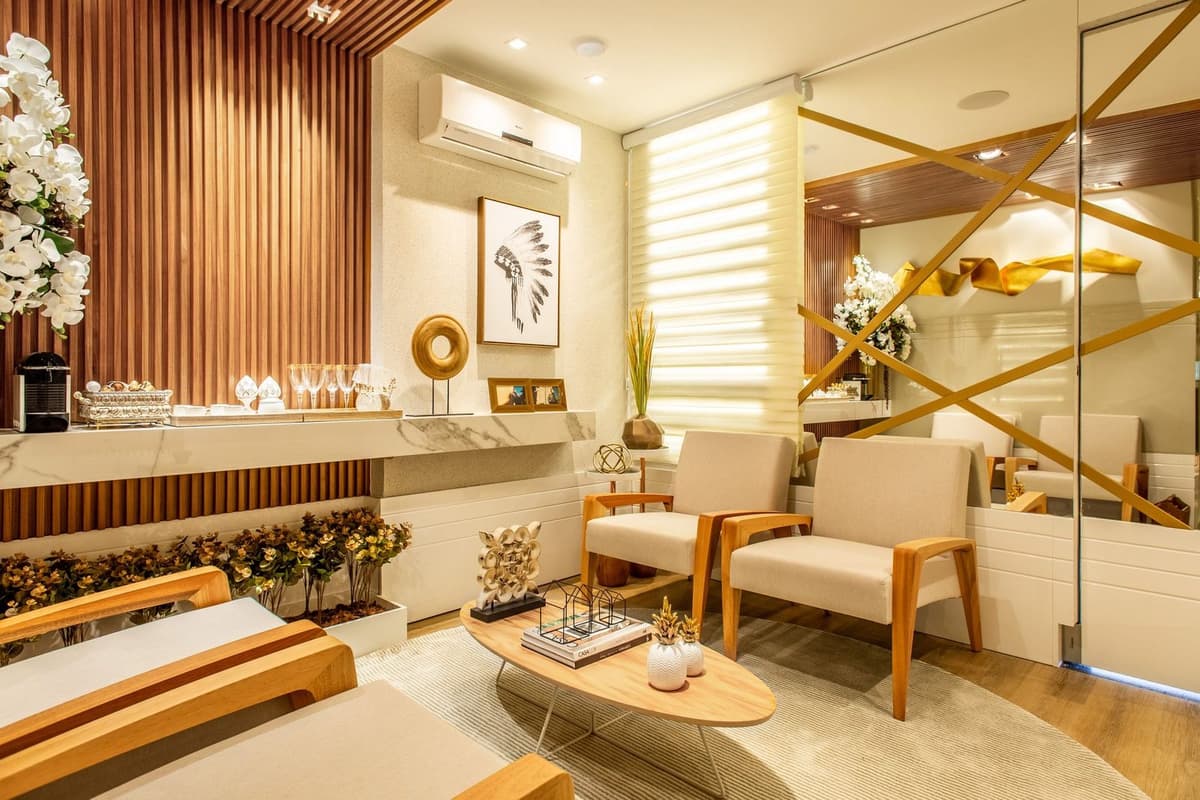
In practice, in bedrooms we favour indirect or remote air delivery: a low-level console under the window, a four-way ceiling cassette where a suspended ceiling exists, or ducted units with perimeter grilles. The classic wall-mounted split remains possible, but never facing the bed or the usual armchair, and always with a louvre angled towards the ceiling.
The four configurations we encounter in Île-de-France
1. The 1970s-1990s concrete nursing home with central heating
This is the most common case in the Seine-Saint-Denis, Val-de-Marne and Val-d'Oise départements. Poorly insulated façades, large windows, heating via hydronic radiators fed by a collective boiler room. Here, the reversible air-to-air heat pump comes in for cooling only: the boiler room is kept for winter and air conditioning is added to the critical zones. The classic mistake is to shut down the radiators assuming the air conditioner will take over: the setpoint in residents' rooms is often 22 to 23 °C in winter, well above a standard home, and air conditioning alone, managed by untrained staff, produces high bills and complaints.
2. The recent senior services residence with self-contained apartments
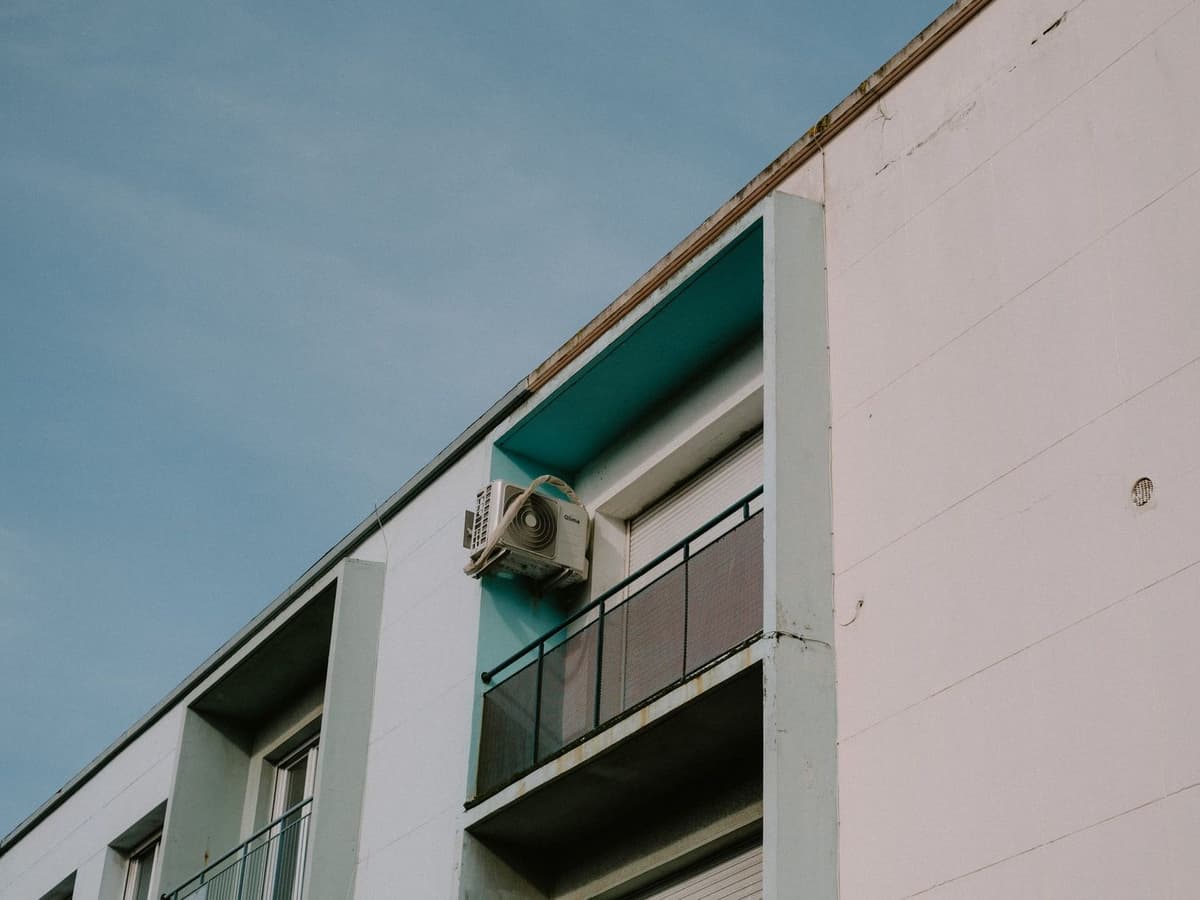
Each apartment has its own kitchen, bathroom and its own management. Technically, it is a residential building: the issue becomes the siting of the outdoor units, the façade and the homeowners' association rules or the lease. Our guide on choosing the location of the outdoor unit applies word for word. The specific point: in a senior residence, balconies are often the building's only cool shaded areas, and installing 60 outdoor units there effectively makes them unusable.
3. The assisted-living residence in an older building, often in Paris
Small floor areas, no suspended ceilings, saturated service ducts, sometimes a protected façade. The project hinges on one or two common areas — activity room, dining room — handled with a multi-split or a compact ducted system, with a fallback plan for the upper floors. This is where the heritage constraints described in our article on the Haussmann-era apartment and façade constraints weigh most heavily.
4. Shared housing and the small living unit (6 to 12 places)
Often a converted house in the inner suburbs. There, the classic single-family layout works, with the same pitfall: the upper floor stays hot. The topic is covered in our article on the Île-de-France suburban house and treating the loft.
Sizing: why our quotes are higher than those in the residential sector
A load calculation for a nursing home differs from that of a home on four counts:
| Item | Standard home | Elderly care facility |
|---|---|---|
| Internal gains per person | 1 to 2 intermittent occupants | 1 permanent resident + staff + visitors |
| Winter setpoint | 19-20 °C | 22-23 °C in bedrooms |
| Air change rate | Single-flow mechanical ventilation | enhanced controlled mechanical ventilation, sometimes regulated |
| Tolerance to breakdown | a few days | a few hours |
That last point changes everything. A cooled room served by a single machine, with no redundancy, is a cooled room that ceases to exist the day the control board fails in the middle of a heatwave. We systematically recommend two half-capacity machines rather than one large unit for the statutory cooled room, plus a fallback room identified in the plan bleu (Blue Plan). The room-by-room calculation method is detailed in our article on sizing in kW and the risks of oversizing: it remains valid, provided the internal gains are corrected.
A well-equipped facility also keeps a probe thermometer-hygrometer in the cooled room and in two or three reference bedrooms, read morning and afternoon during heat alert periods. It is the simplest piece of supporting evidence to produce during an inspection, and the cheapest.
Working in an occupied building: the schedule that works
We do not close a nursing home. The project is therefore broken down as follows:
- a technical survey with management, the facilities manager and the head nurse — never with management alone: it is the care staff who know which rooms overheat;
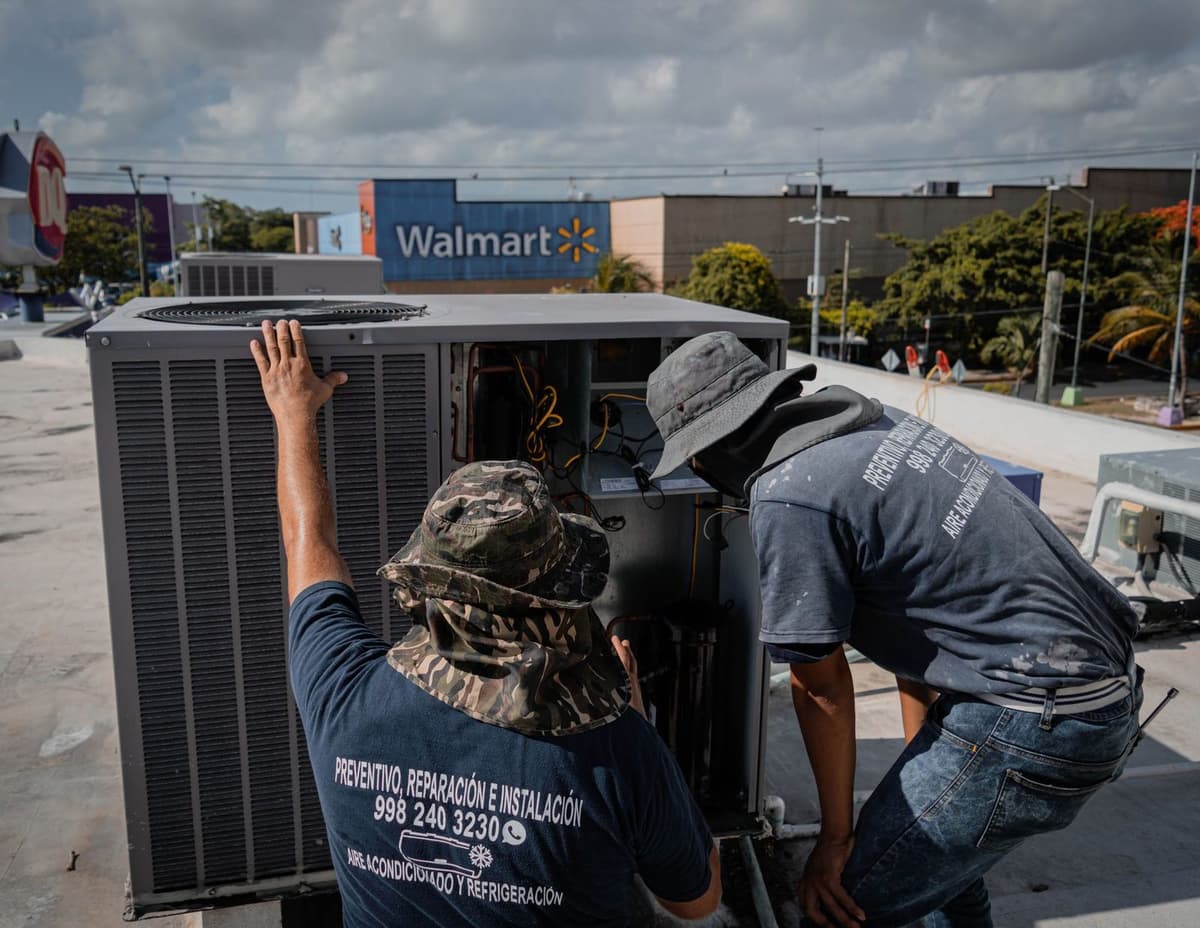
- heavy work outside the bedrooms first: outdoor units, refrigerant lines in ducting, electrical supply, at weekends or in the evening depending on what the facility can tolerate;
- bedrooms in batches of 3 to 5, with internal rehousing for 24 to 48 hours and systematic deep cleaning. Rigorous dust protection, with site protection sheeting and extraction at source, is non-negotiable in a care environment;
- commissioning zone by zone, with training for night staff as well as day staff;
- handover with temperature readings on a hot day if possible, otherwise simulated.
On drilling, the most frequent error is underestimating the survey work before drilling into 1970s reinforced concrete. A wall metal detector is part of the basic toolkit, and duct routing is decided before signing, not during the works. The generic stages of an installation are described in our article on the steps of an installation, from technical survey to commissioning.
Maintenance, traceability and contracts: the real differentiator
In a medical-social facility, maintenance is not just another expense line: it is the proof that the obligation is being met. Three levels to distinguish:
- routine upkeep by staff: cleaning the filters every two to four weeks during the season, documented. Nothing more: keeping a set of spare washable filters in stock avoids taking a machine out of service. Our article on air conditioner filters and the cost of neglecting them explains the procedure;
- the annual visit by a professional: performance checks, condensate checks, disinfection of heat exchangers and drain pans, verification of safety devices. In a facility, we add a hygiene inspection report for the indoor units;
- the statutory leak test: mandatory depending on the refrigerant charge (Code de l'environnement (Environmental Code), article R. 543-79 et seq., European F-Gas Regulation 2024/573). A facility that accumulates 20 machines quickly exceeds the thresholds for circuits requiring monitoring, and every intervention must be logged by an operator holding a certificate of competence.
On condensates, vigilance is at its highest: a drain pan overflowing above the ceiling of an occupied bedroom means evacuating a resident, not just a stain to wipe. We insist on a condensate pump with a safety contact that shuts the machine down, plus a seasonal visual check. The mechanism is explained in detail in our article on condensate drainage, the number one breakdown of summer.
Finally, think about mobile backup equipment: two or three quiet pedestal fans, stored and tested before June, make all the difference during the 48 hours spent waiting for a spare part. They are no substitute for air conditioning, but they will hold a common room 2 or 3 °C lower in perceived temperature.
The budget, in orders of magnitude
The ranges we see in Île-de-France, excluding subsidies and asbestos removal:
| Operation | Indicative range |
|---|---|
| Cooled room of 60 to 90 m², 2 redundant machines | €9,000 to €18,000 excl. VAT |
| Individual bedroom, console or wall unit on a multi-split | €1,800 to €3,200 excl. VAT per room |
| Ducted system on one floor with an existing suspended ceiling | €350 to €600 excl. VAT per m² treated |
| Annual multi-unit maintenance contract | €90 to €180 excl. VAT per indoor unit |
A 60-apartment facility cannot be funded in one go: the realistic sequence is to secure the cooled room and the circulation areas in year one, the most exposed bedrooms (south and west, top floor) in year two, and the rest after that. On the financing side, the schemes applicable to the commercial sector and to energy efficiency works are presented in our article on energy savings certificates in 2026.
The five mistakes we see most often
- Declaring a cooled room that cannot hold the setpoint. One check with a thermometer is enough to have it disqualified.
- Air-conditioning the bedrooms before the circulation areas and the dining room. Residents spend more time in common areas than people think, and heat transfer through the corridors ruins the treated bedrooms.
- Ignoring solar shading. External blinds or solar window films cost ten times less than the kW needed to offset a due-west window. Same logic as in our article on the synergy between insulation and air conditioning.
- Forgetting to train the staff. A team that opens the windows with the air conditioning running wipes out the investment in a single night.
- Signing a maintenance contract with no written traceability. Without a dated, named service report, the facility has nothing to show.
Where to start, in practical terms
In the case of the residence in Antony, we proceeded as follows: an audit of the existing dining room (a 2009 R410A machine, undersized and leaking), replacement with two redundant units, treatment of the two ground-floor circulation areas, and scheduling of the 14 due-west apartments on the top floor for the following financial year. The plan bleu (Blue Plan) was rewritten with the temperature readings as supporting evidence.
If you manage a nursing home, an assisted-living residence, a services residence or shared housing in Île-de-France, the starting point is never a quote: it is a technical survey with your care and facilities teams, a set of actual temperature readings and a ranking of the zones by priority. Our advisers can schedule this visit via our booking page, or answer your scoping questions through our contact form. Facilities can also review our air conditioning maintenance services in Île-de-France to organise servicing and its traceability.
Sources: Code de l'action sociale et des familles (Social Action and Families Code) (art. D. 312-160 et seq., plan bleu / Blue Plan); Santé publique France (French public health agency), recommendations « Fortes chaleurs et établissements accueillant des personnes âgées » ("Intense heat and facilities housing elderly people"); ADEME (French Agency for Ecological Transition), summer comfort in buildings; Code de l'environnement (Environmental Code), art. R. 543-75 et seq. (refrigerants); Regulation (EU) 2024/573, known as F-Gas.
Need an air conditioning solution?